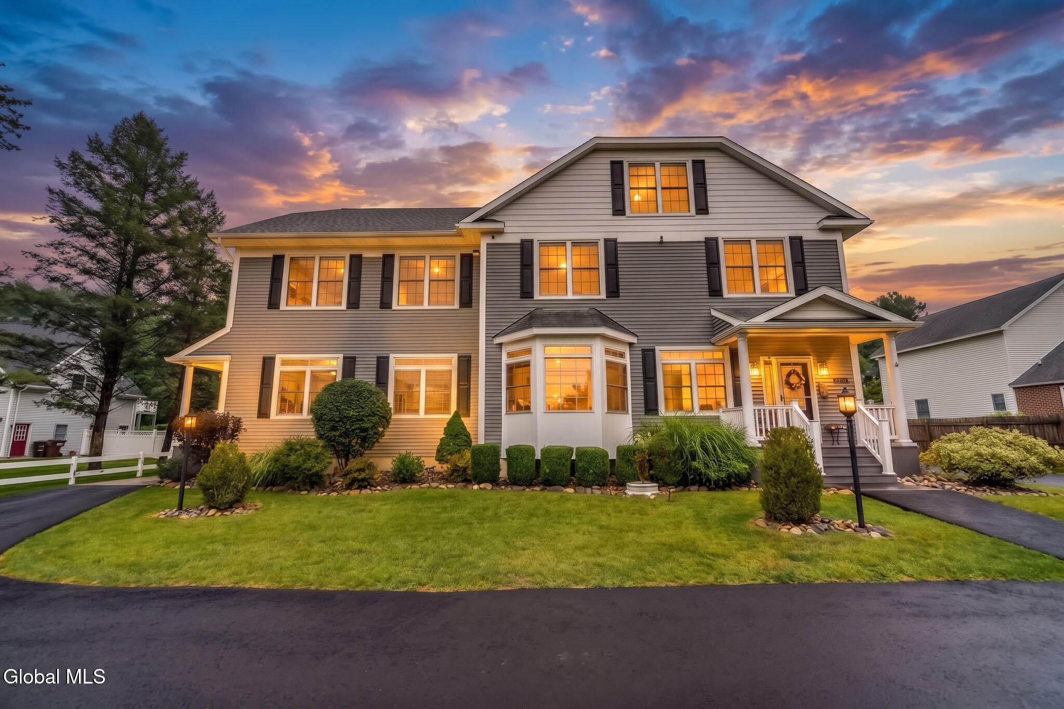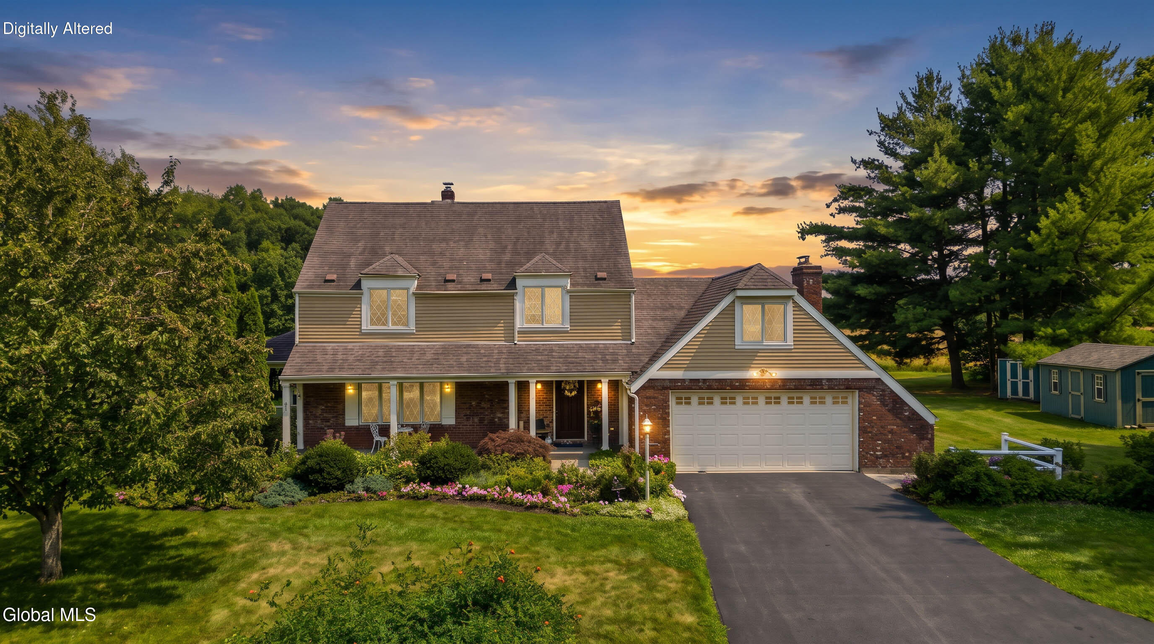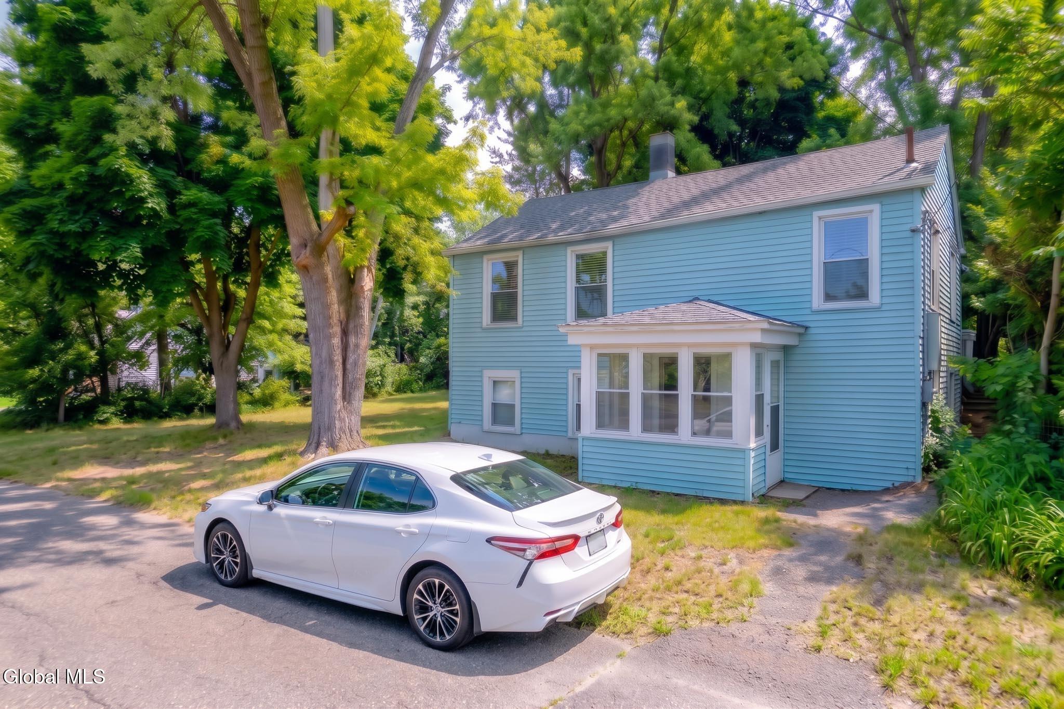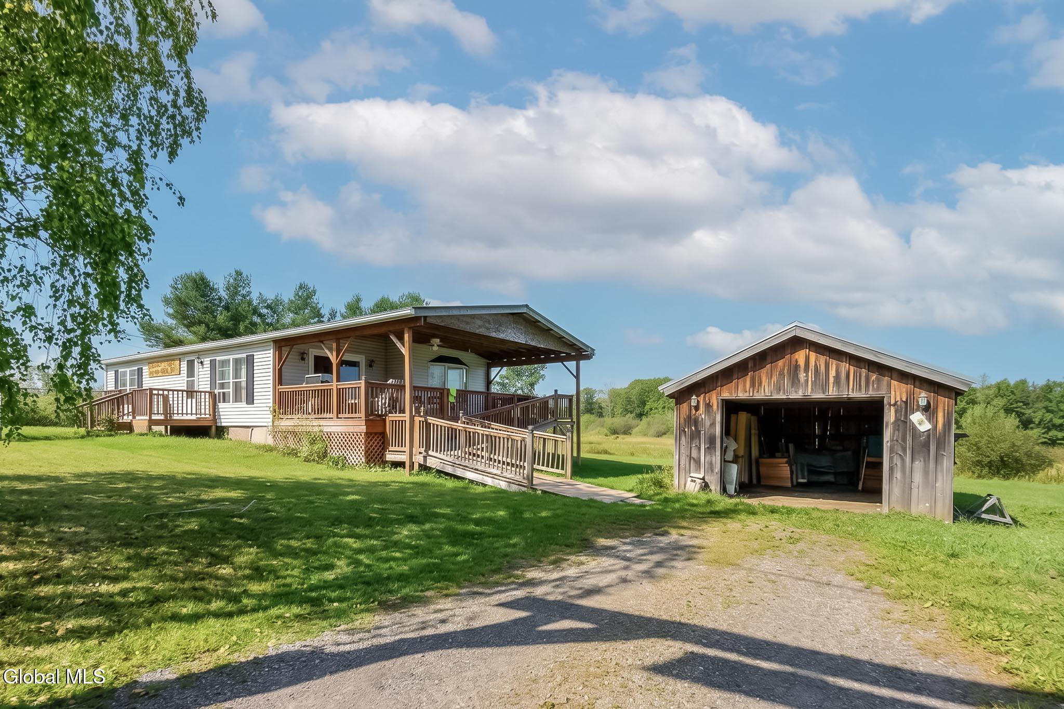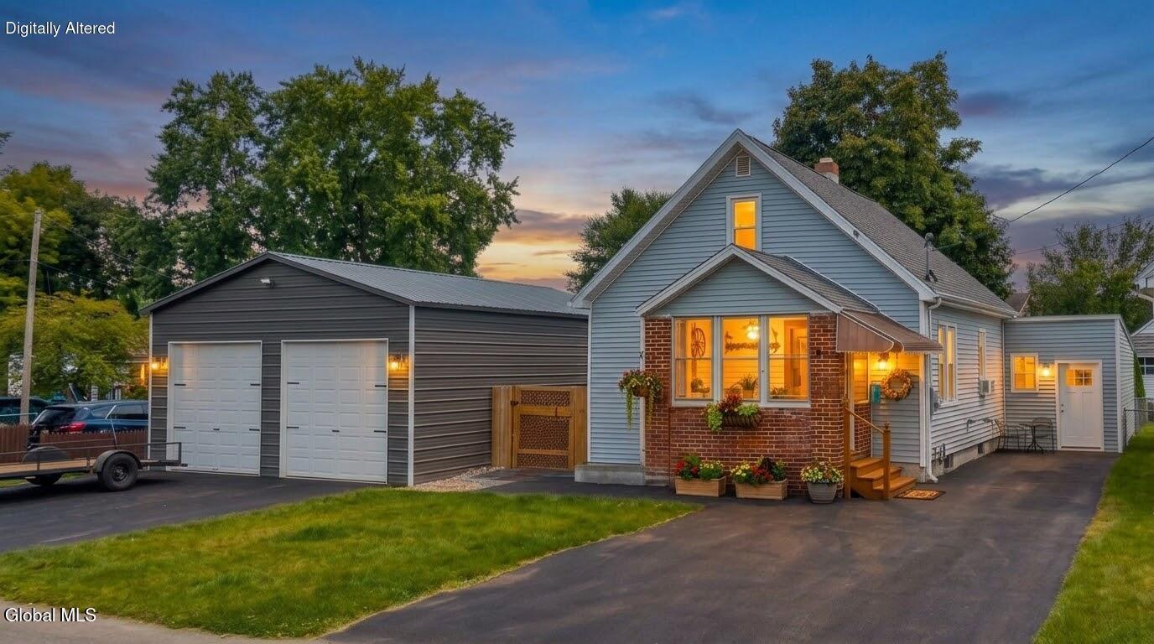
Gray-sided home with a brick entry, illuminated windows, and a large two-door garage at dusk.
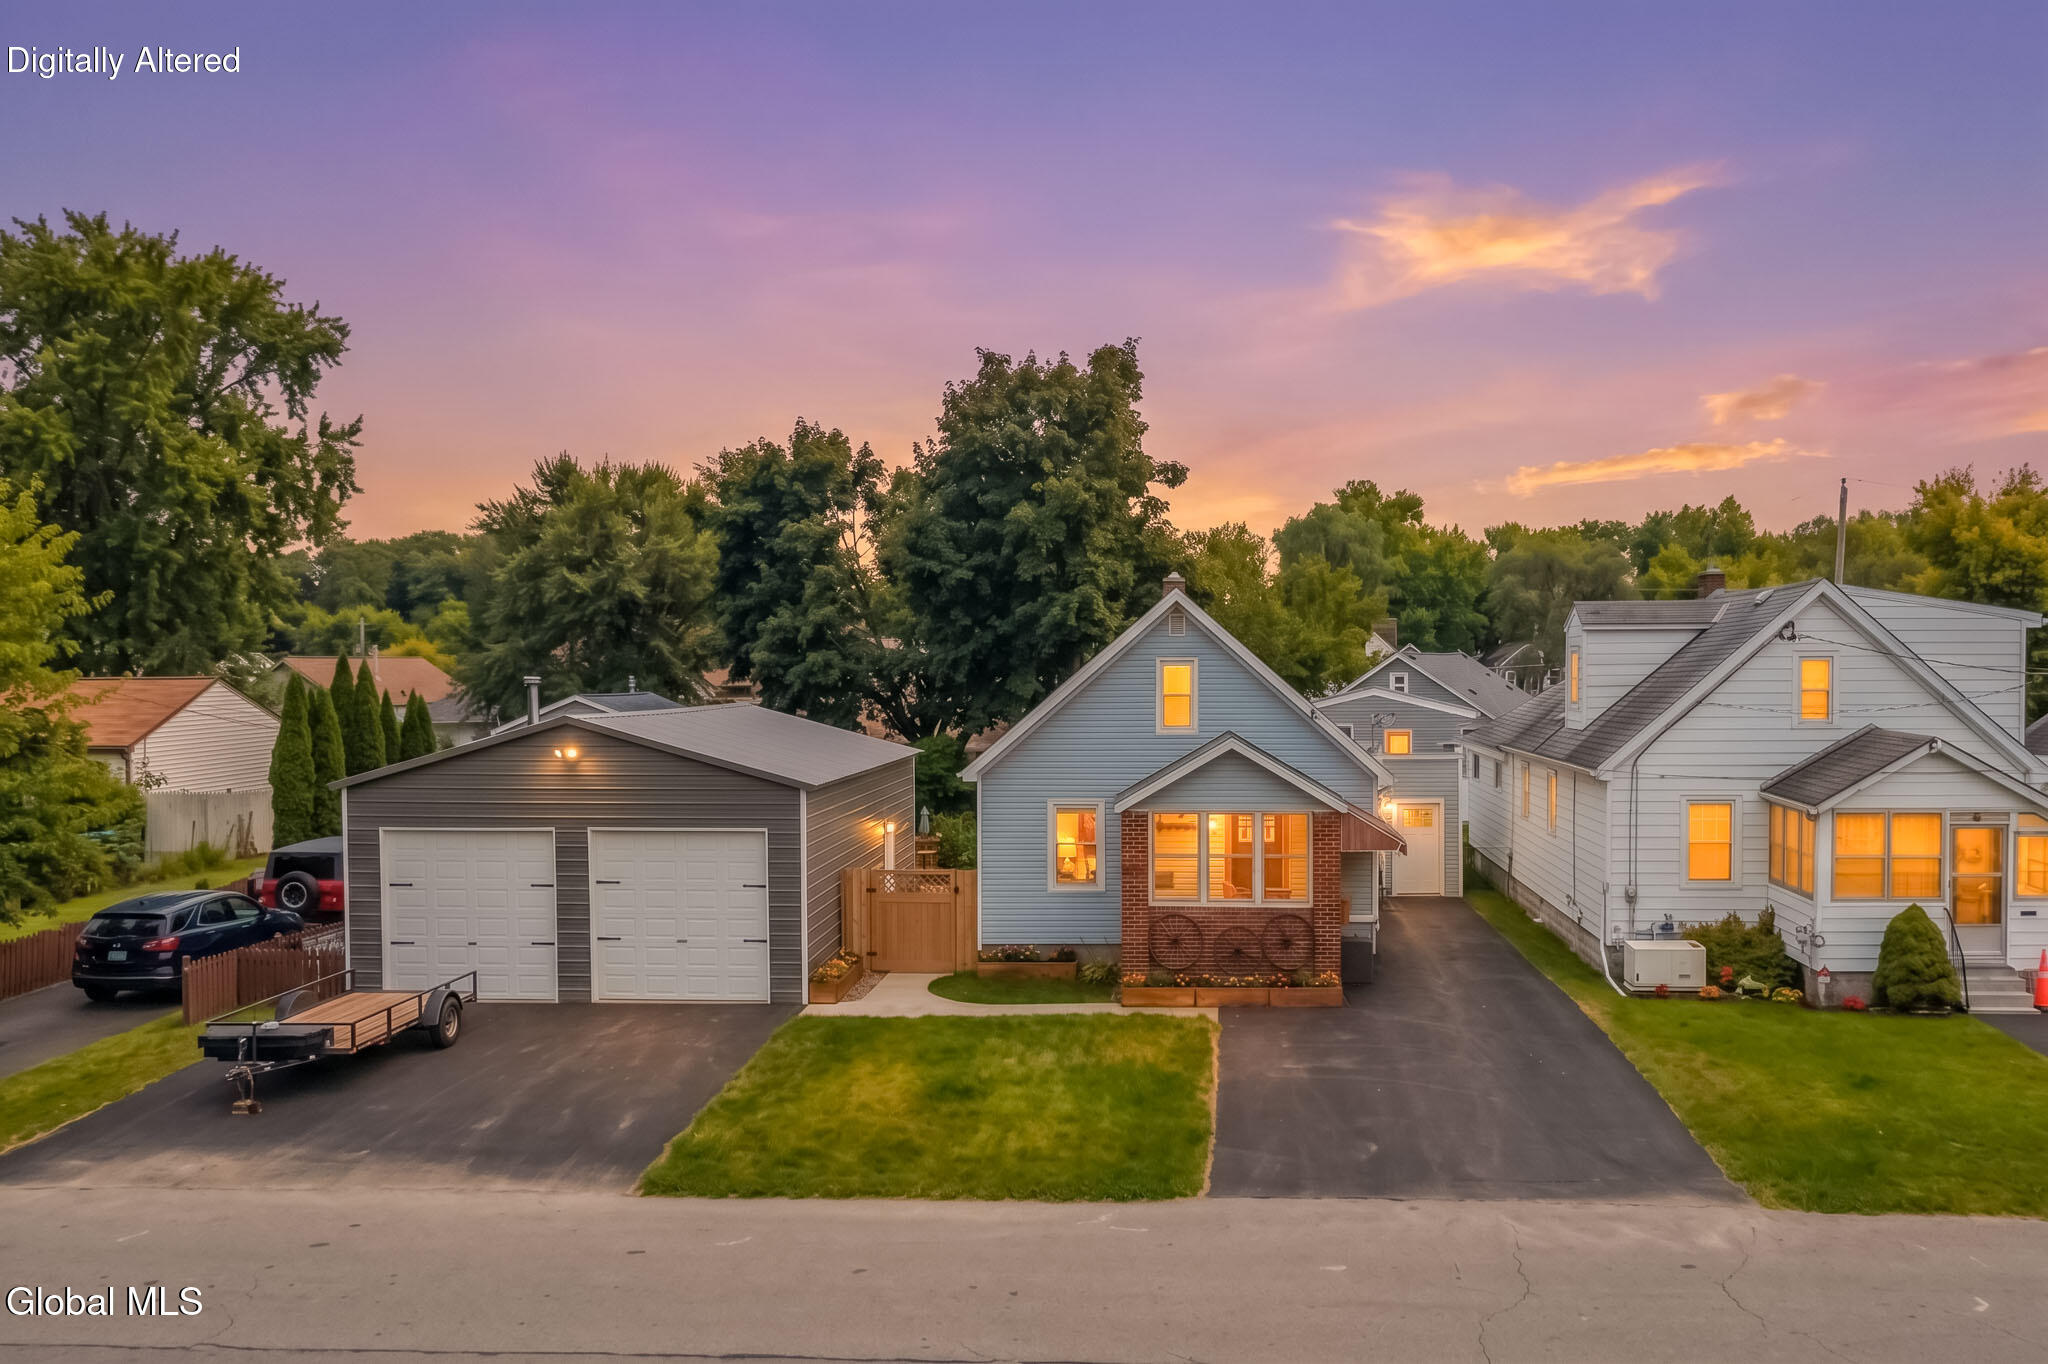
Blue-gray home with brick porch and detached double garage at dusk.
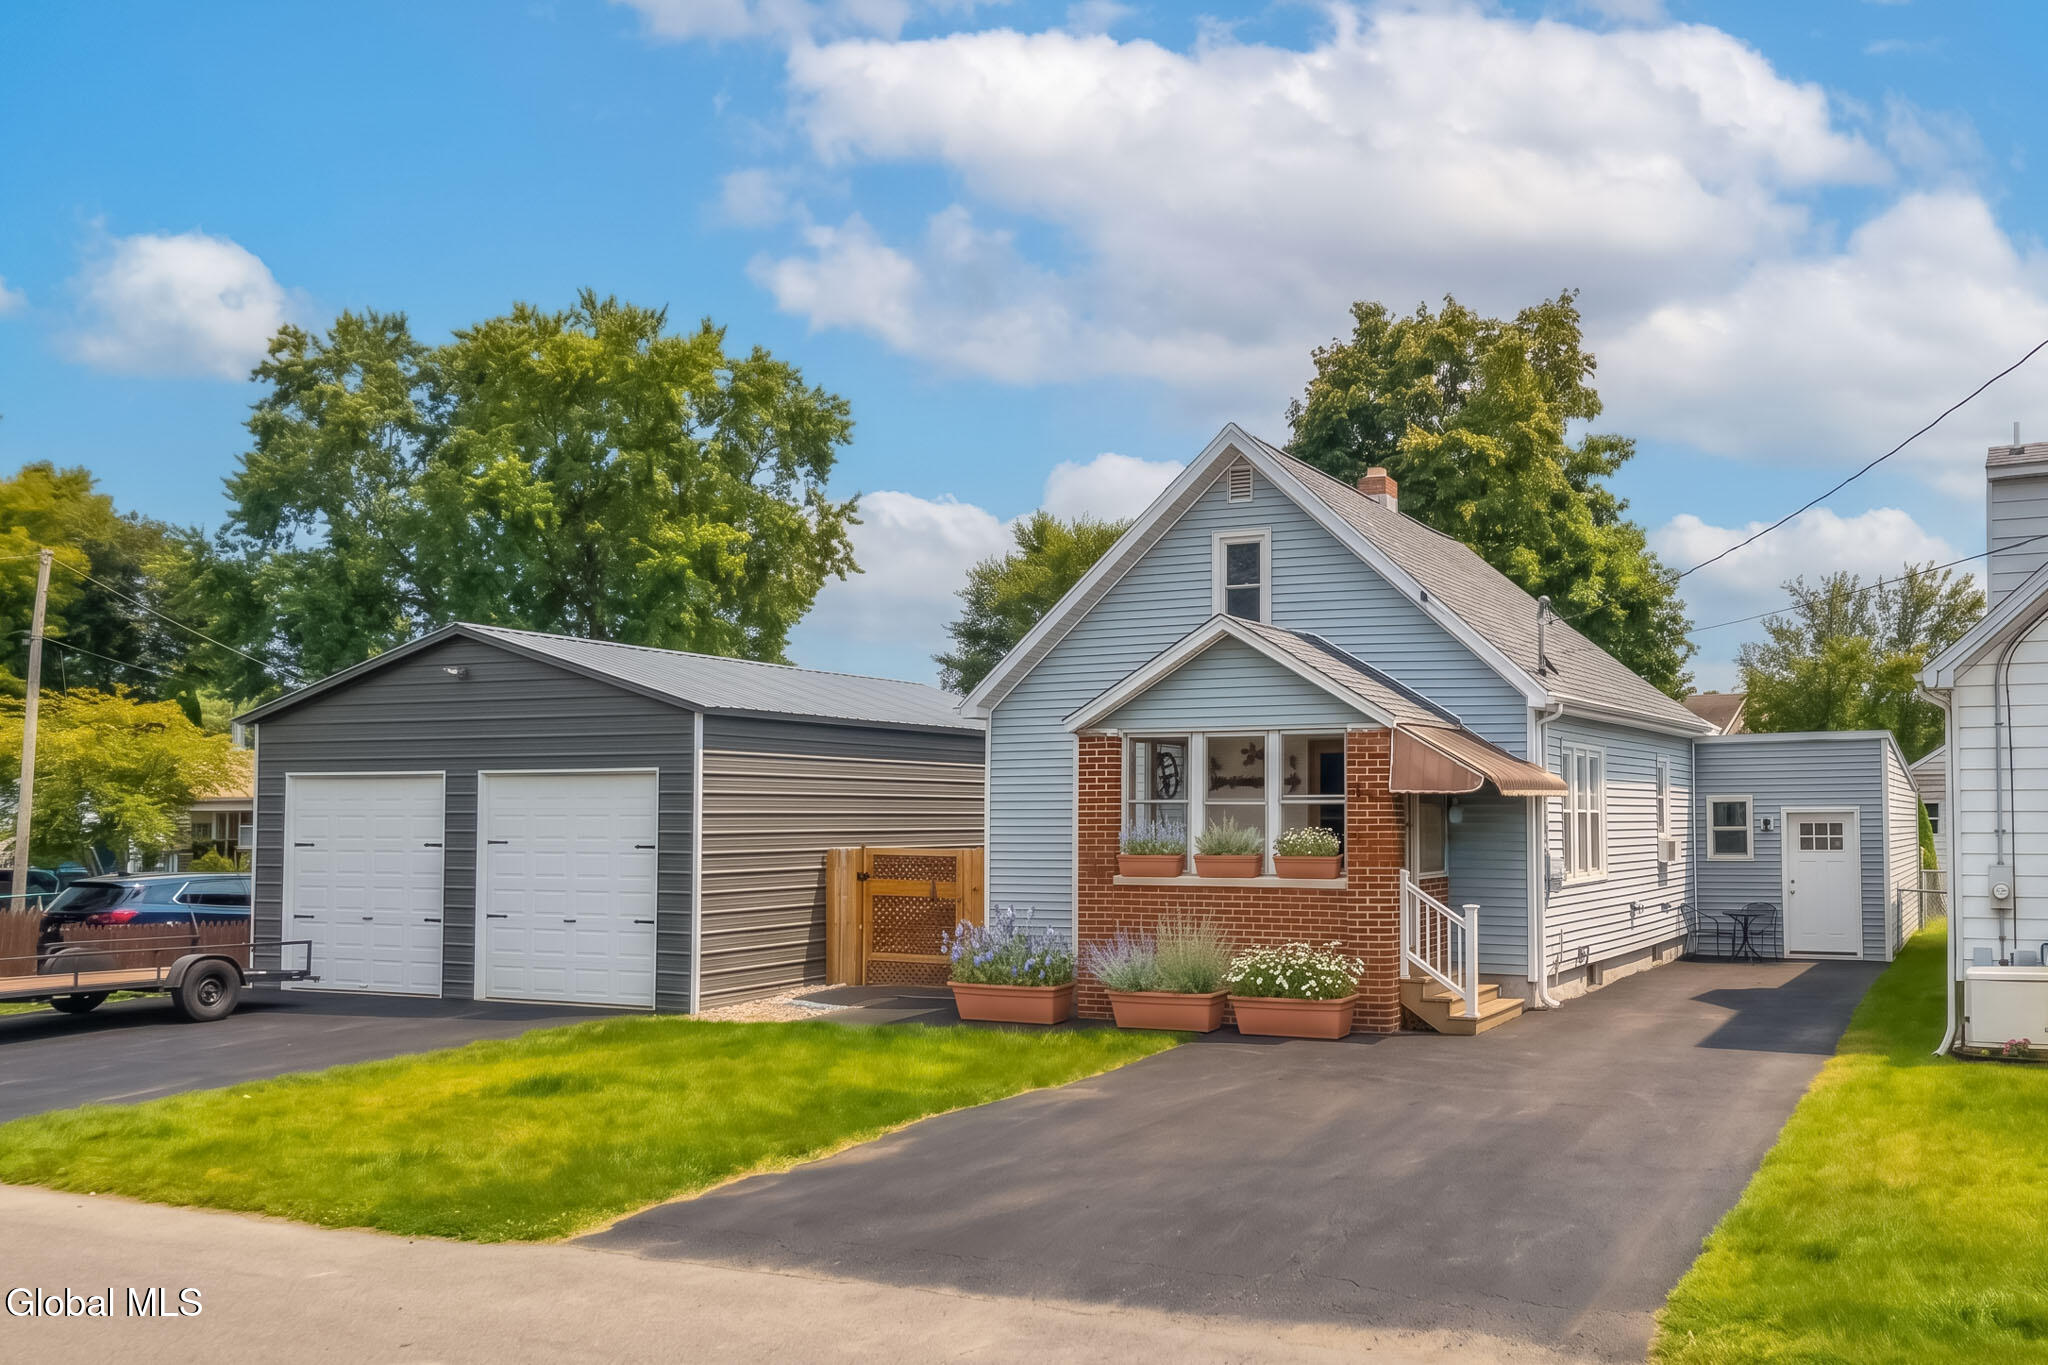
Blue-gray gabled house with brick front, flower planters, and a detached two-car garage.
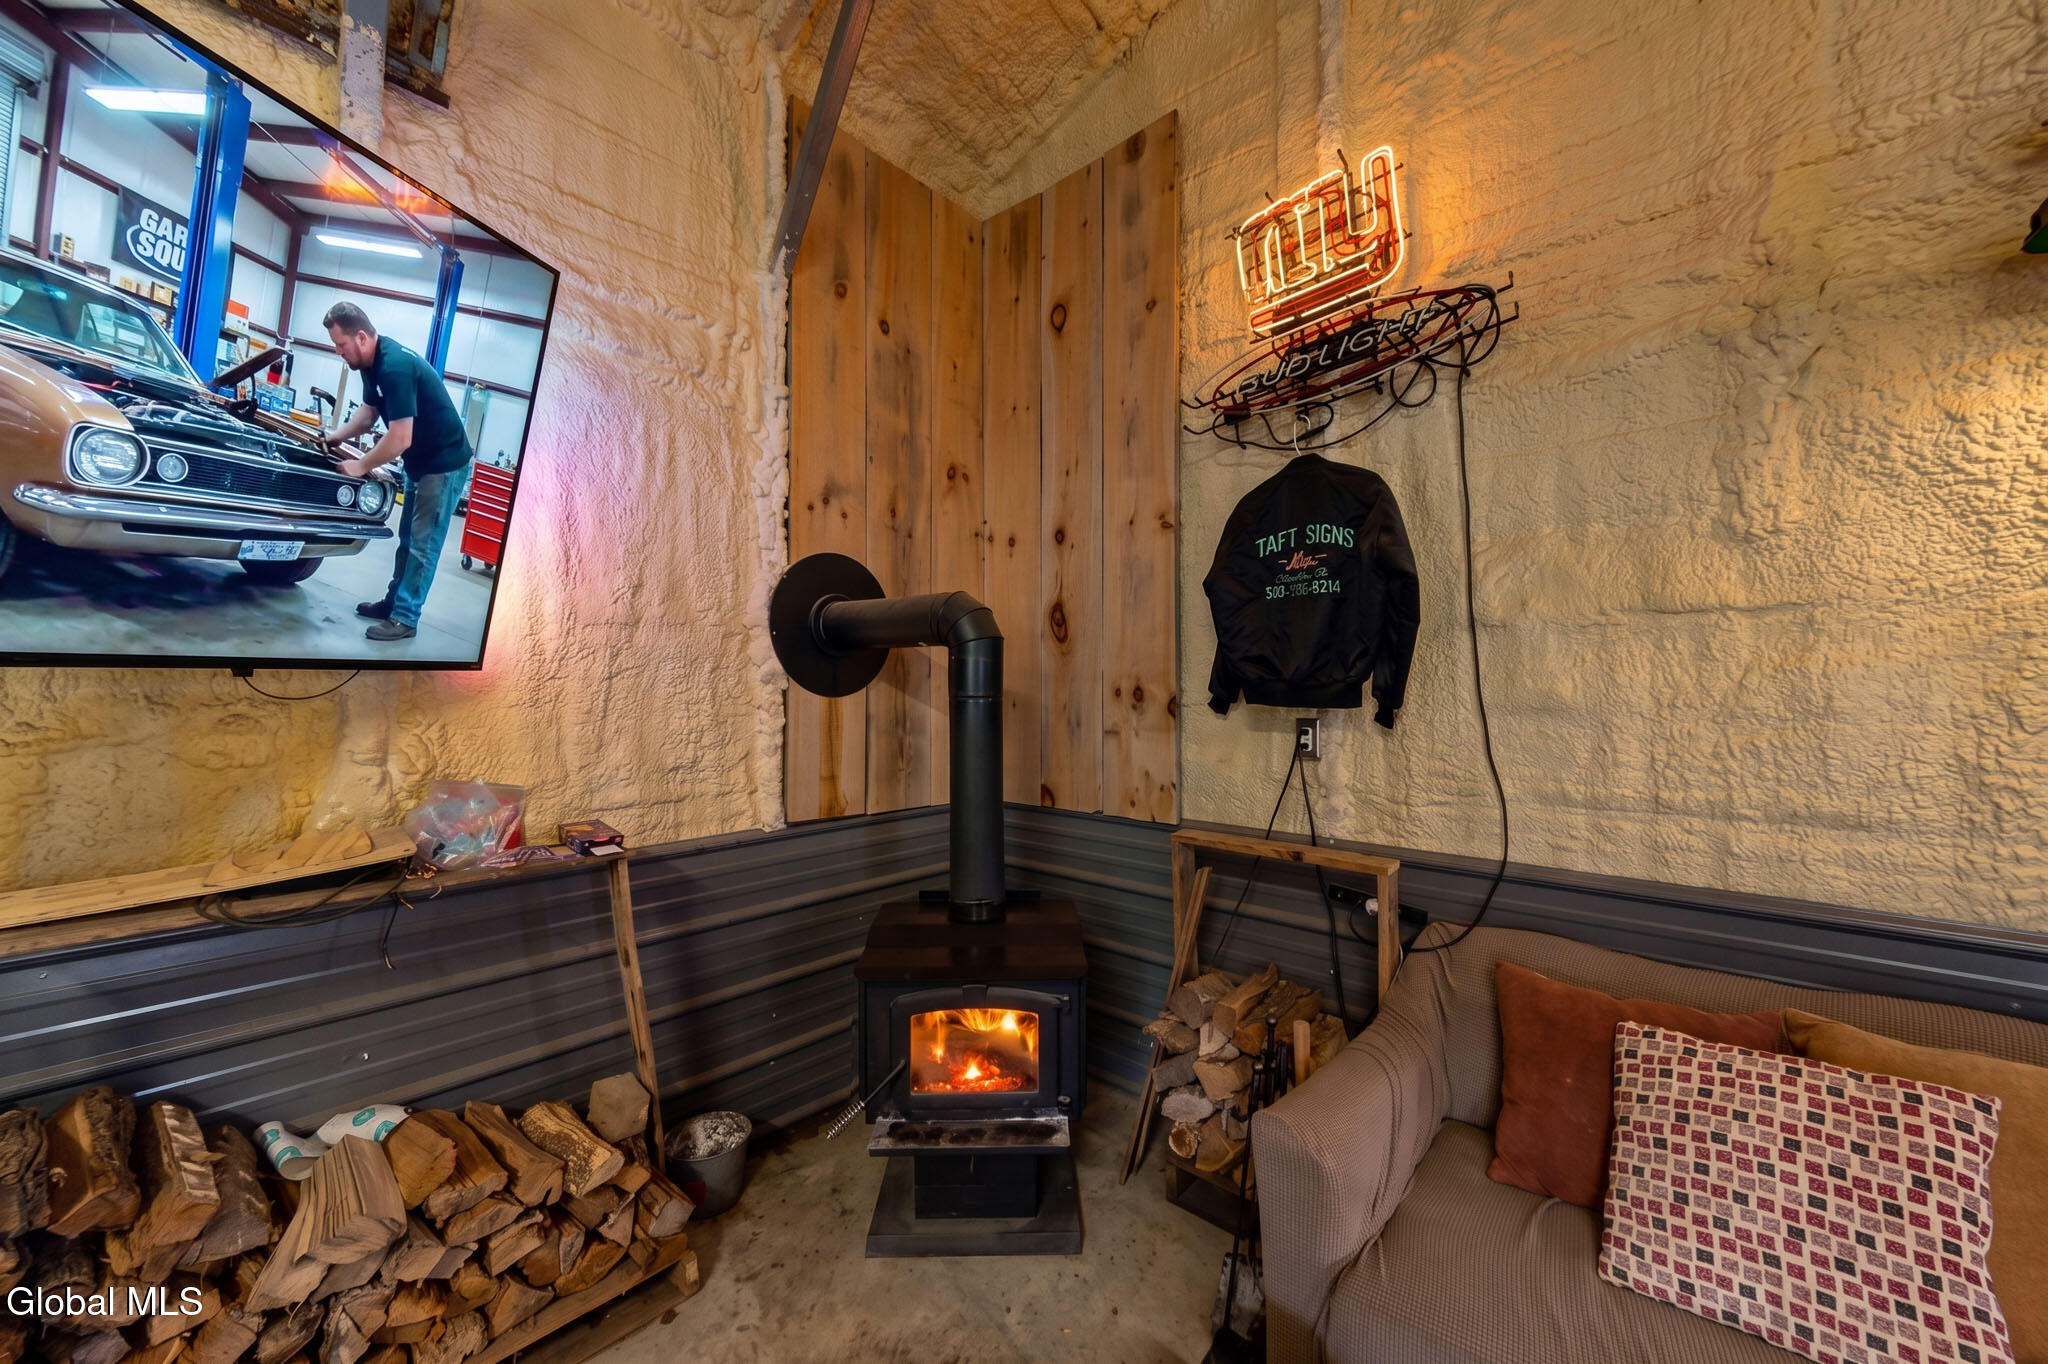
Rustic lounge with a wood stove, stacked firewood, sofa, and television showing a mechanic at work.
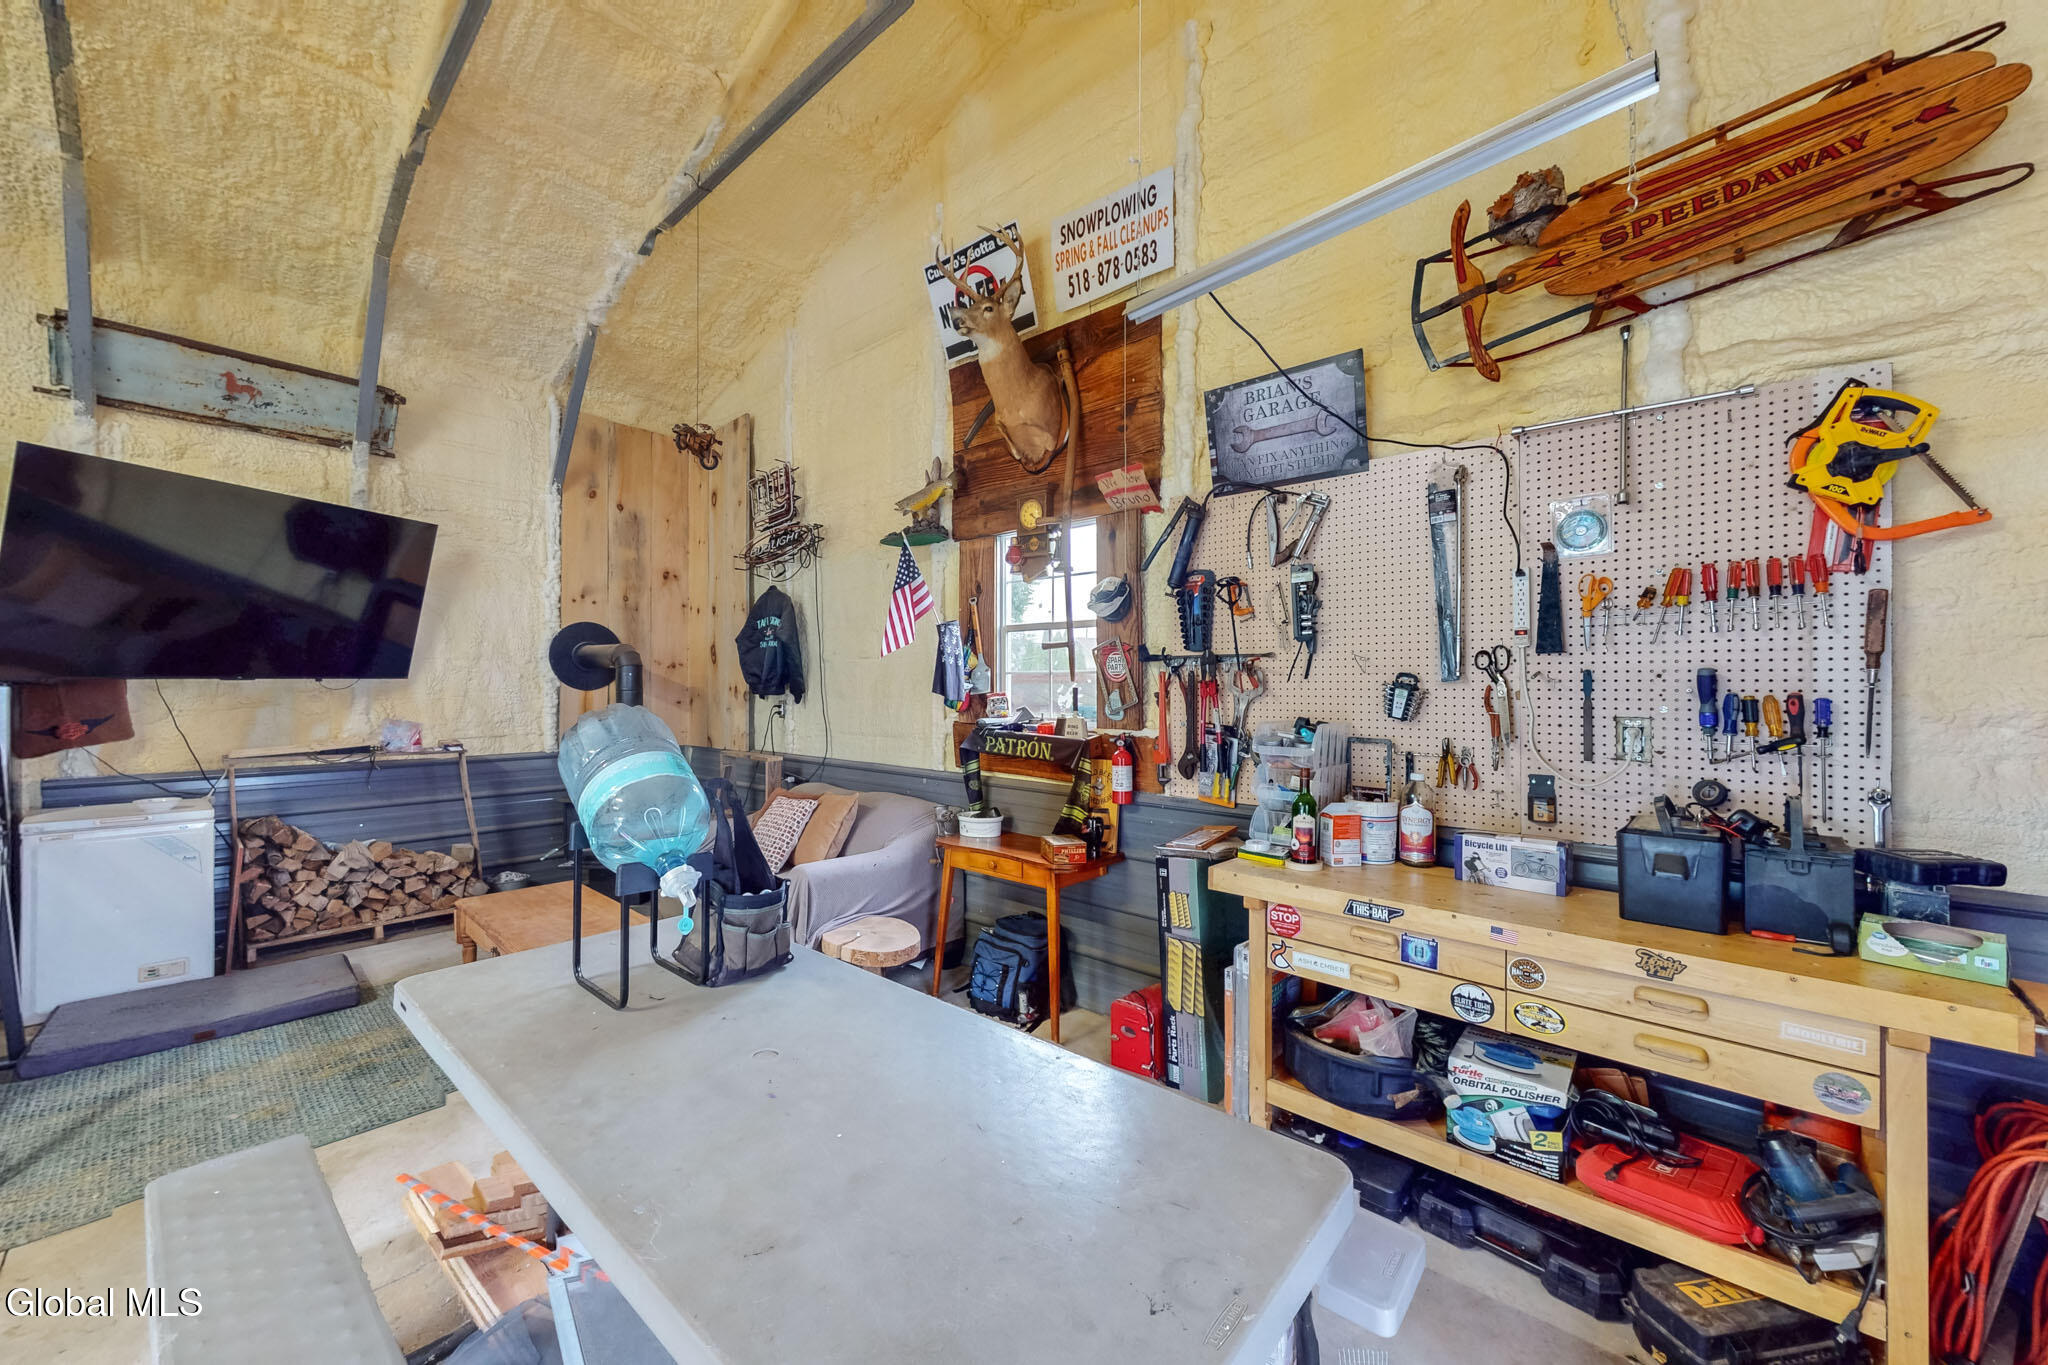
Garage workshop with a large tool pegboard, workbench, and vintage wooden sleds on the wall.
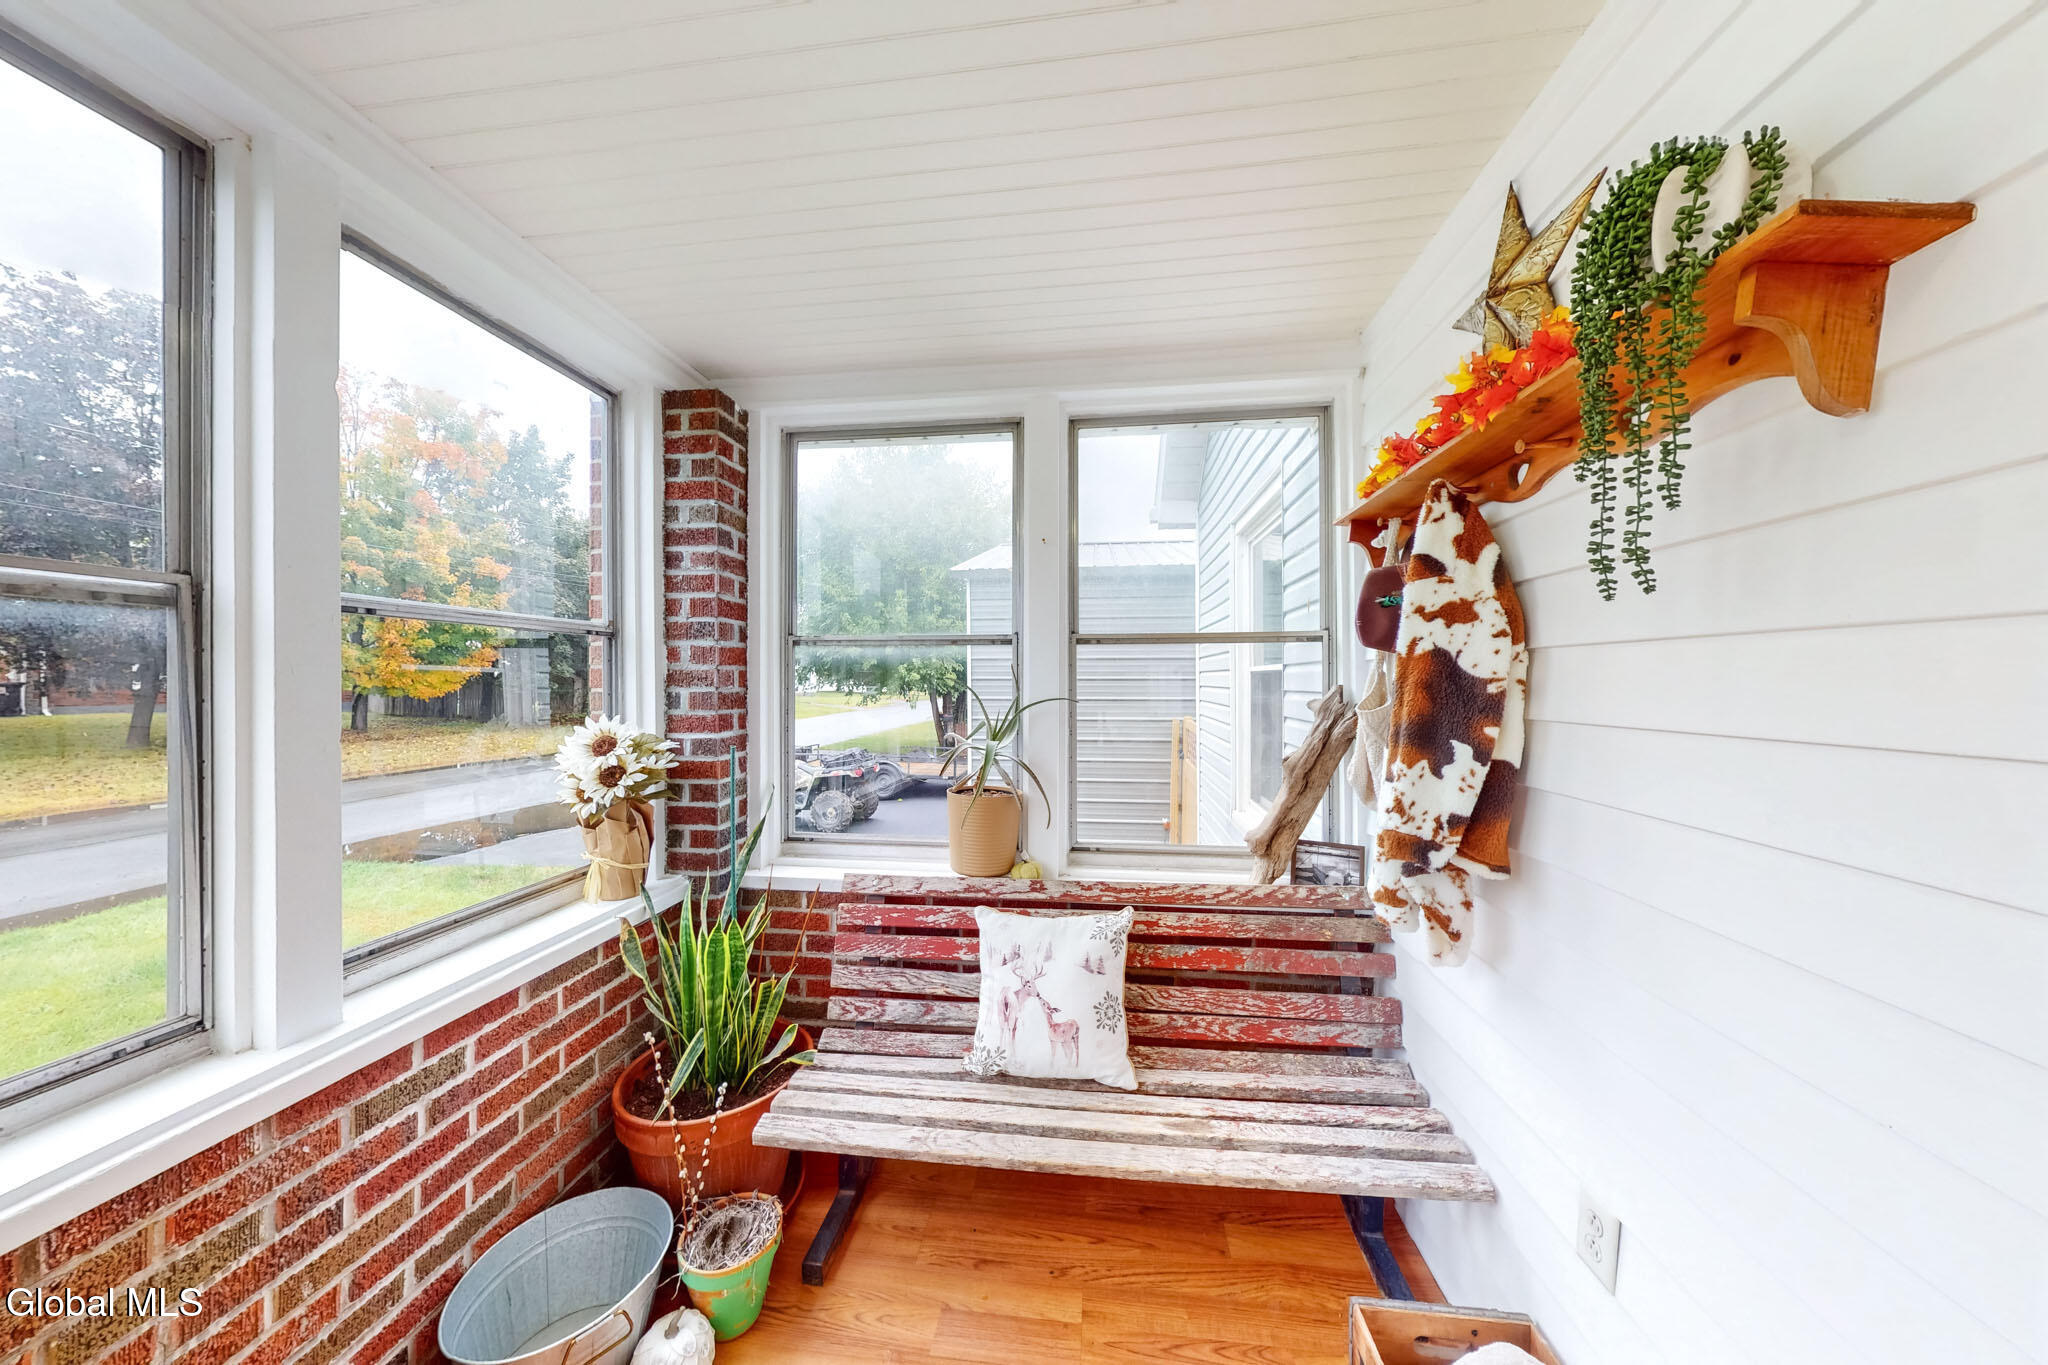
Enclosed porch with large windows, brick walls, and a rustic wooden bench.
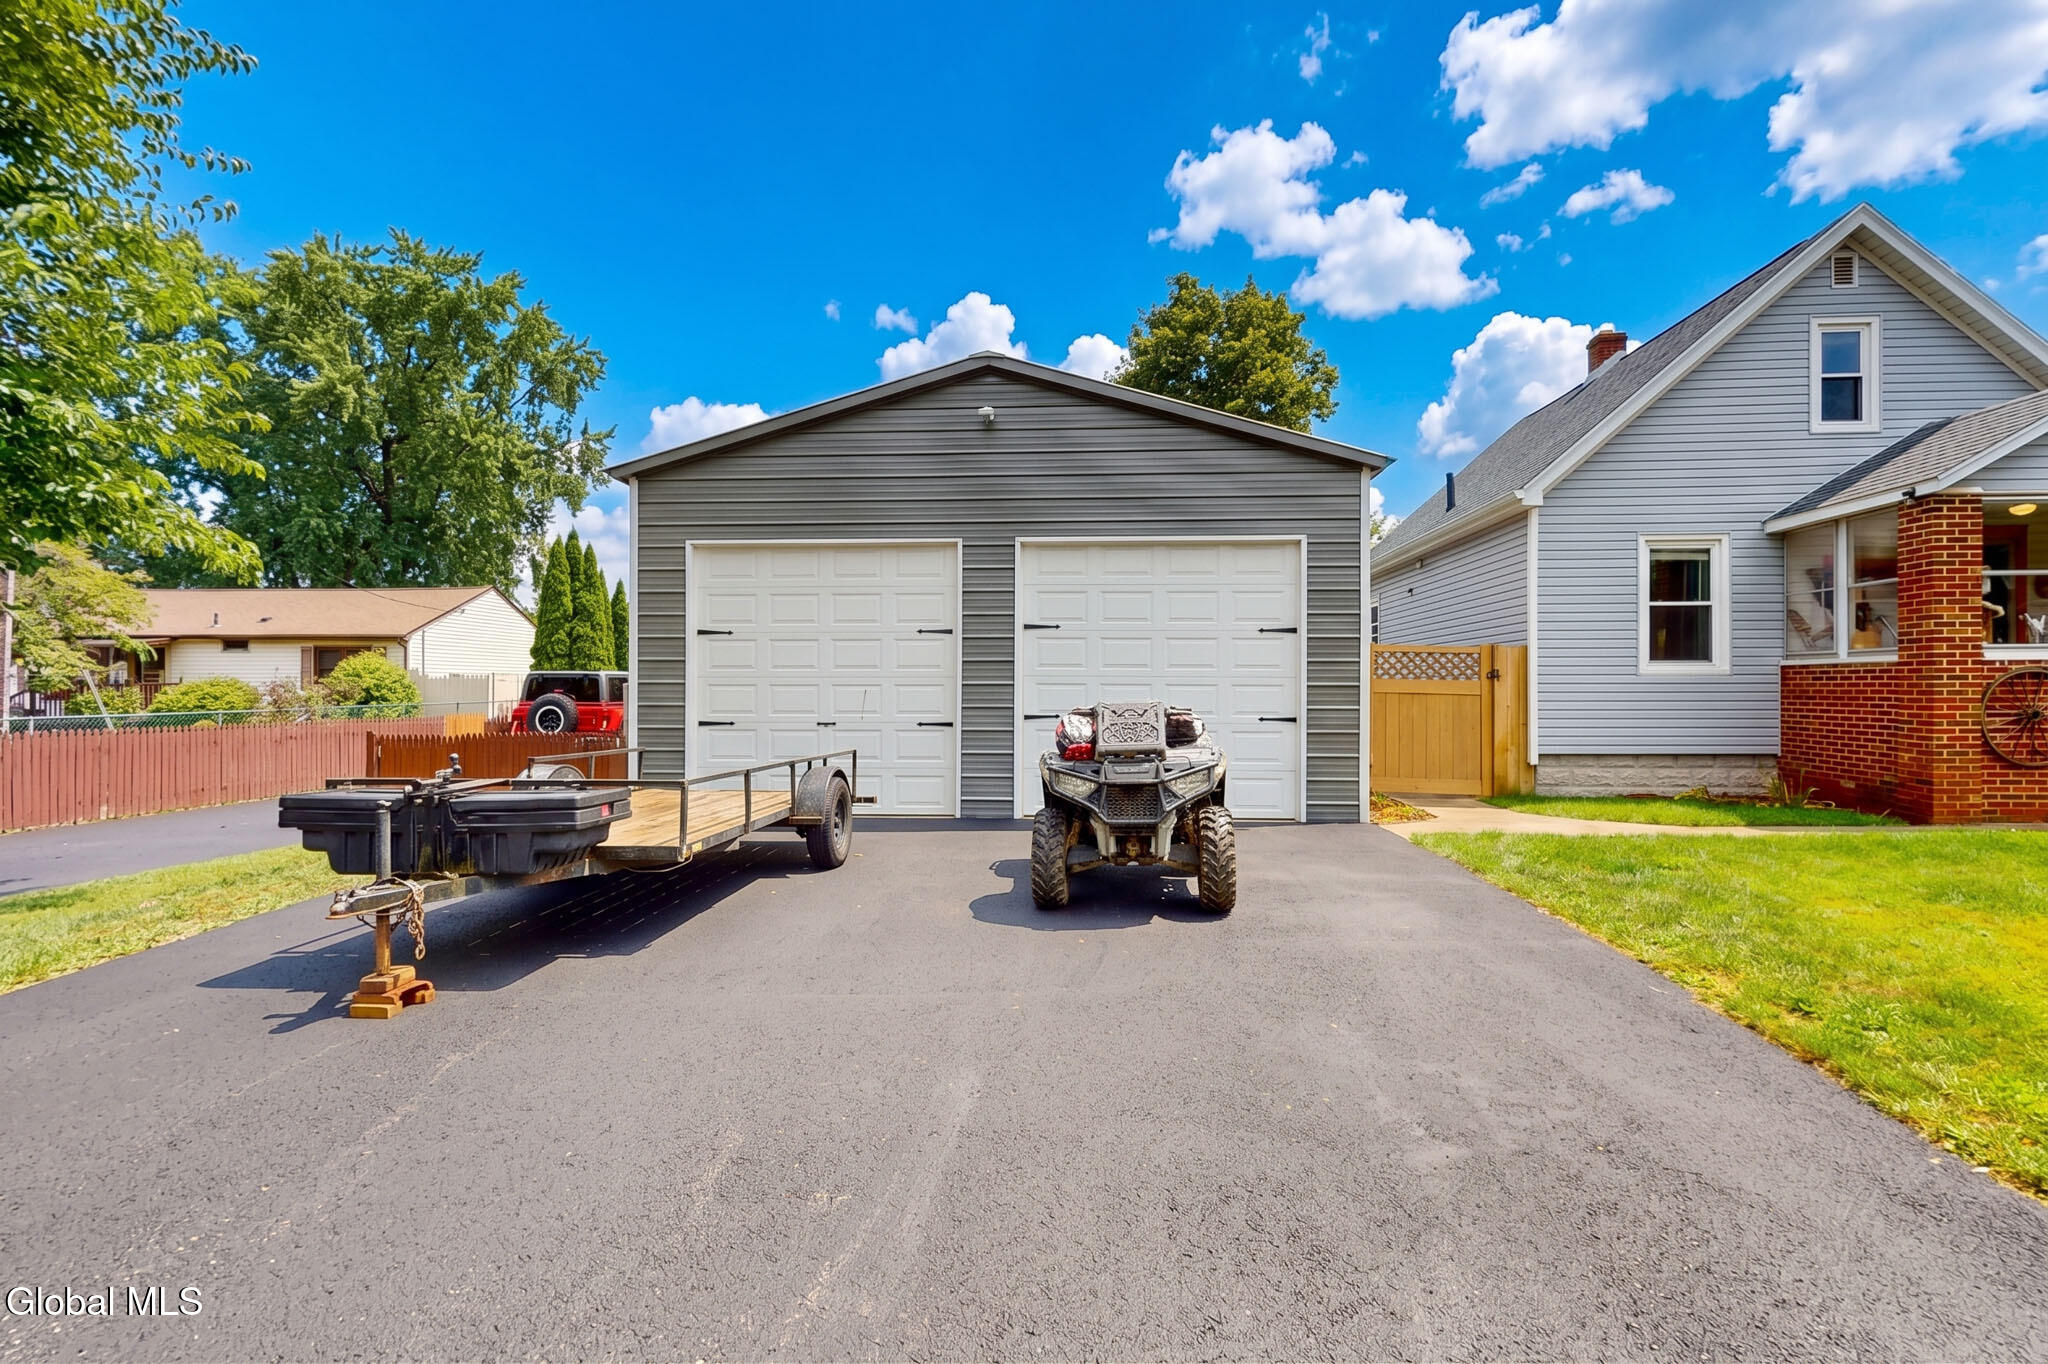
Detached two-door garage beside a house, with an ATV and utility trailer in the driveway.
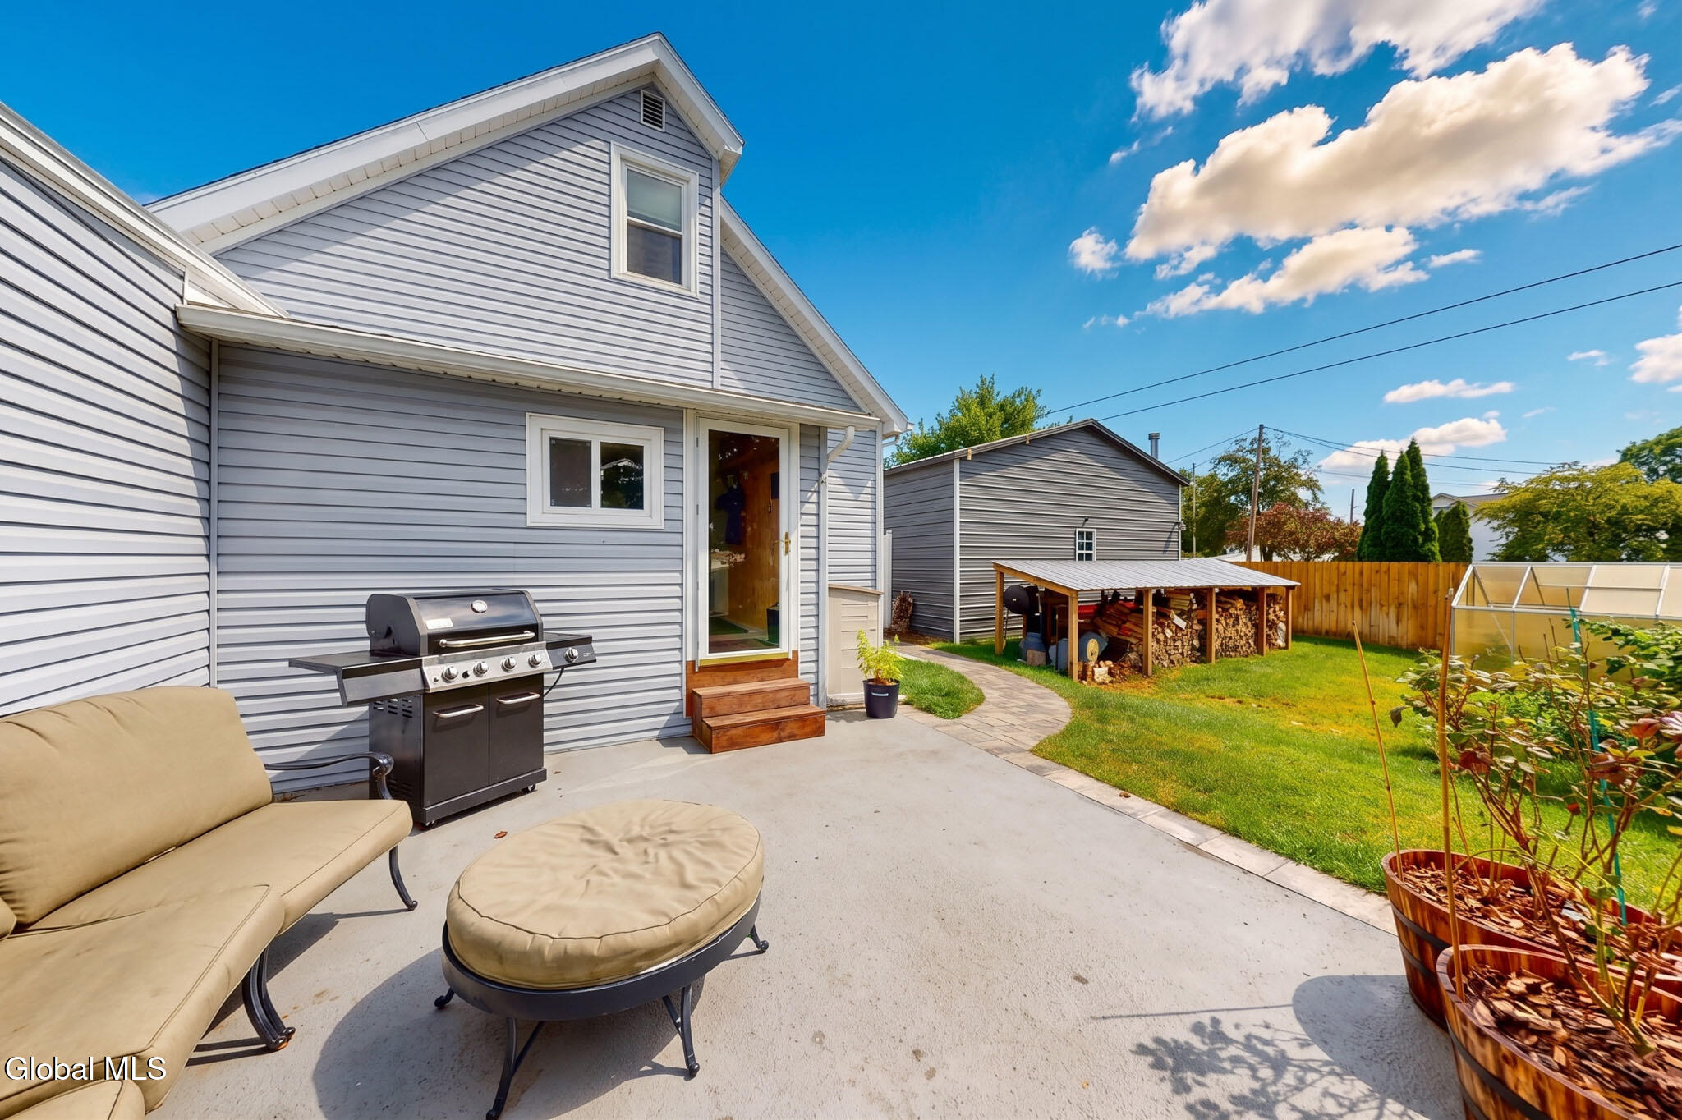
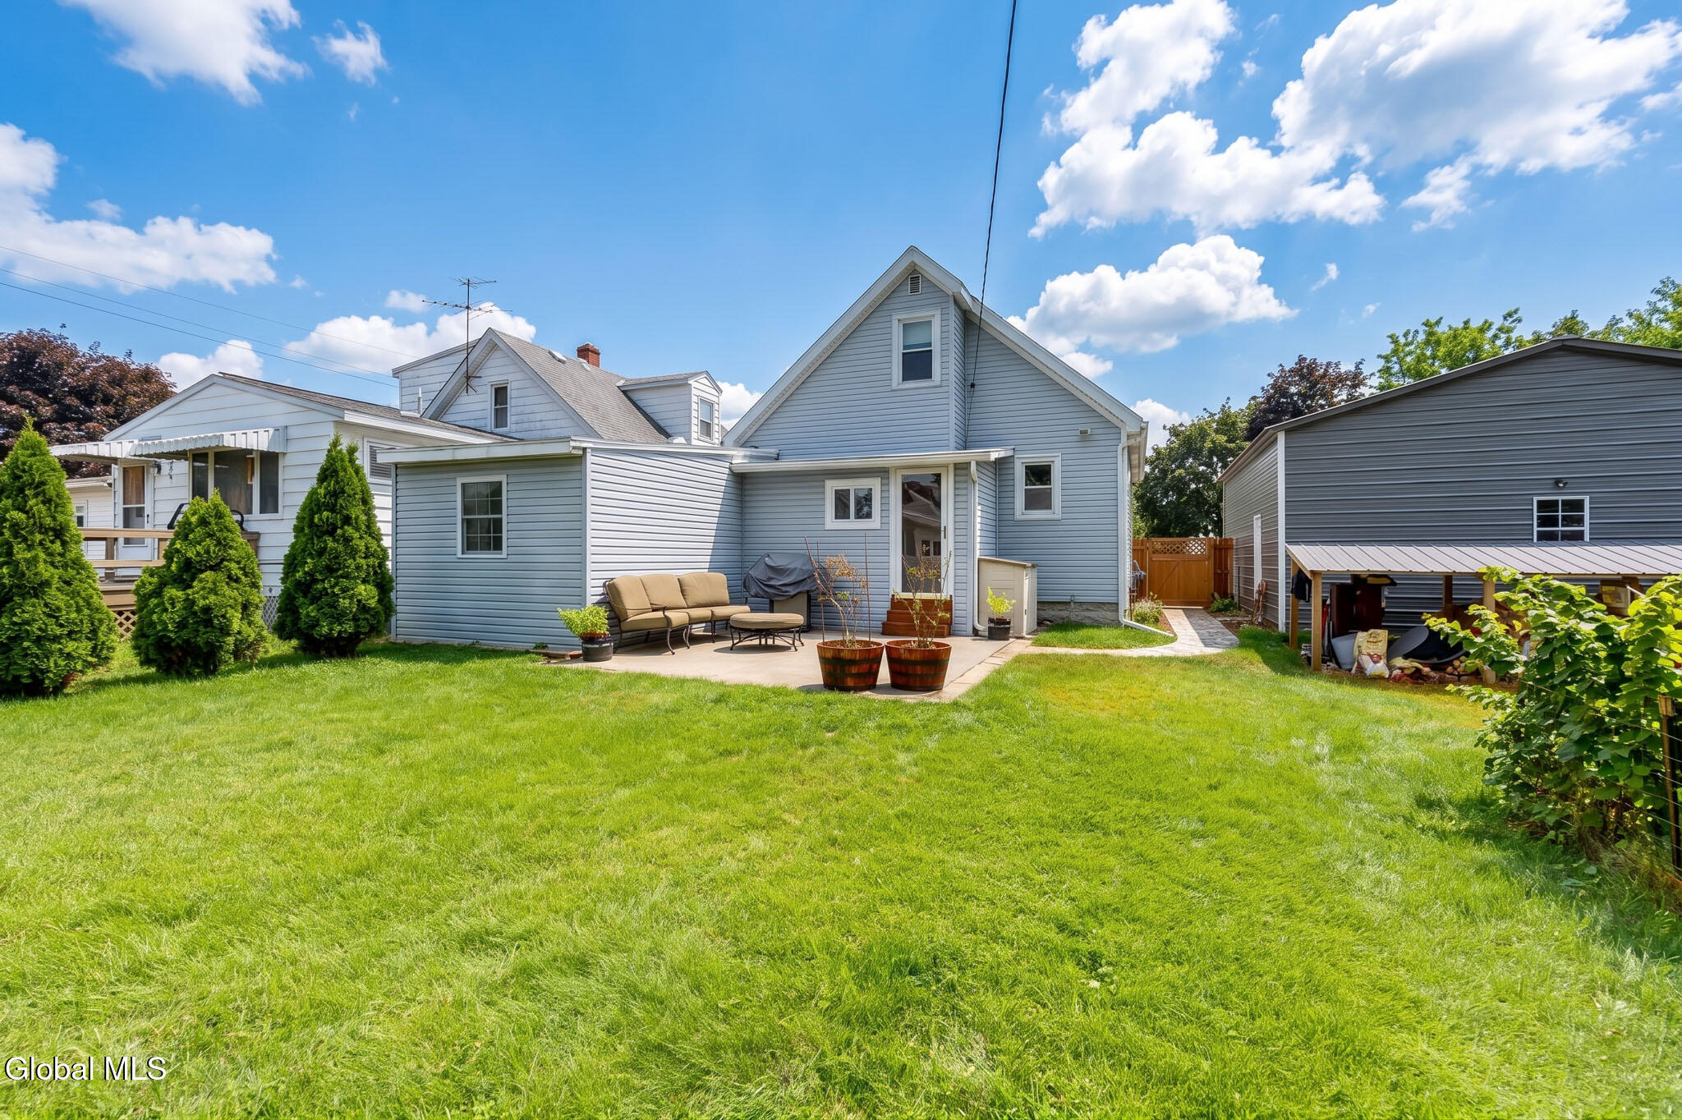
Rear patio with gray-sided house, outdoor seating, grill, lawn, and covered wood storage.
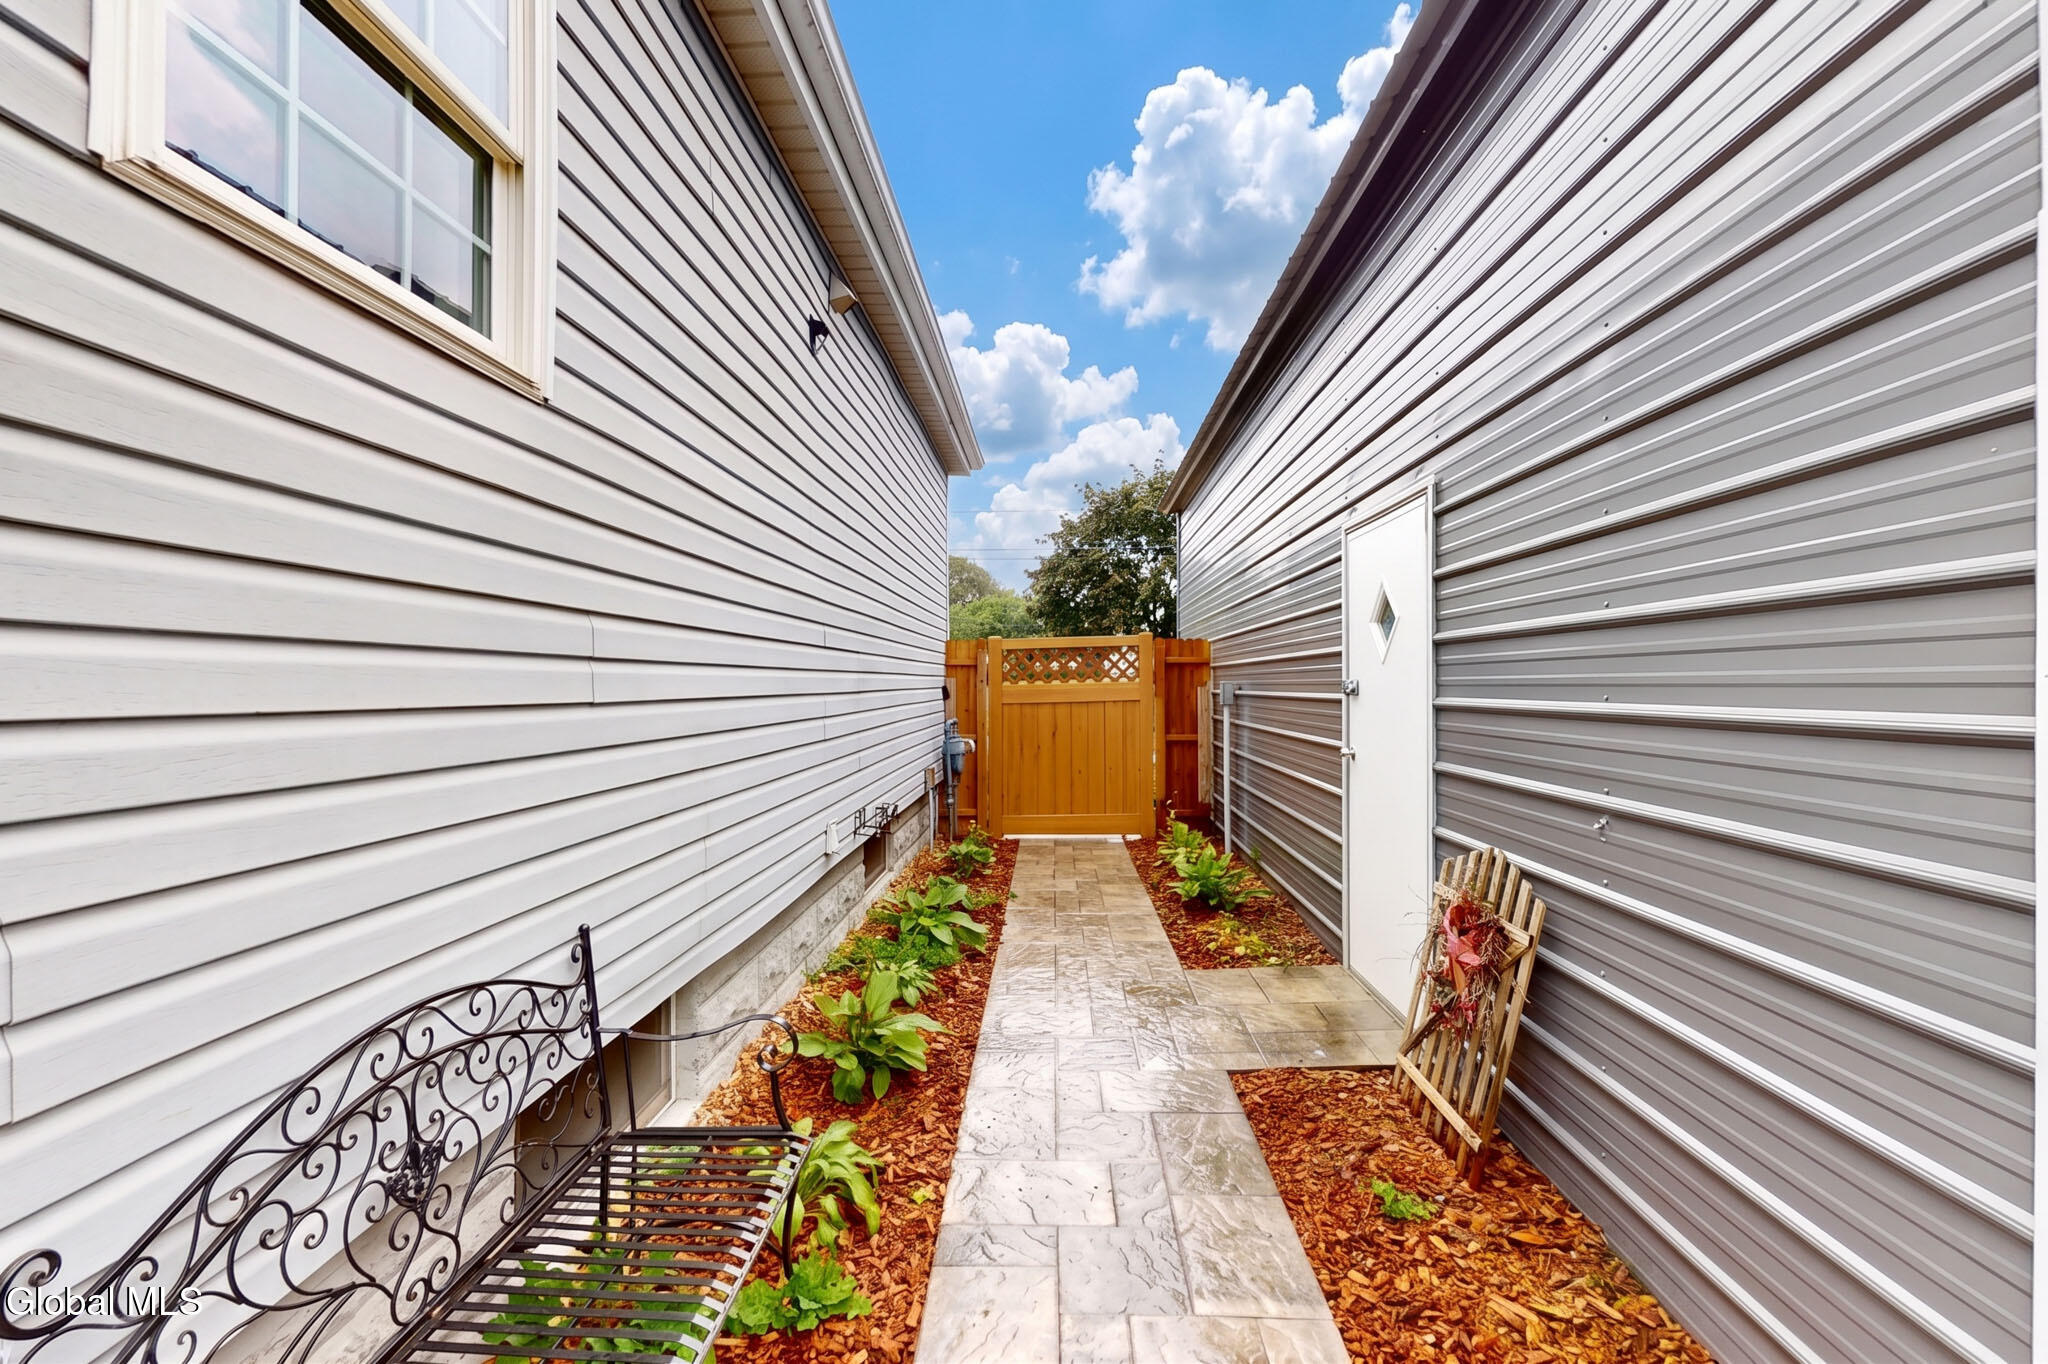
Side yard with a tiled walkway, planting beds, and a wooden gate between two houses.
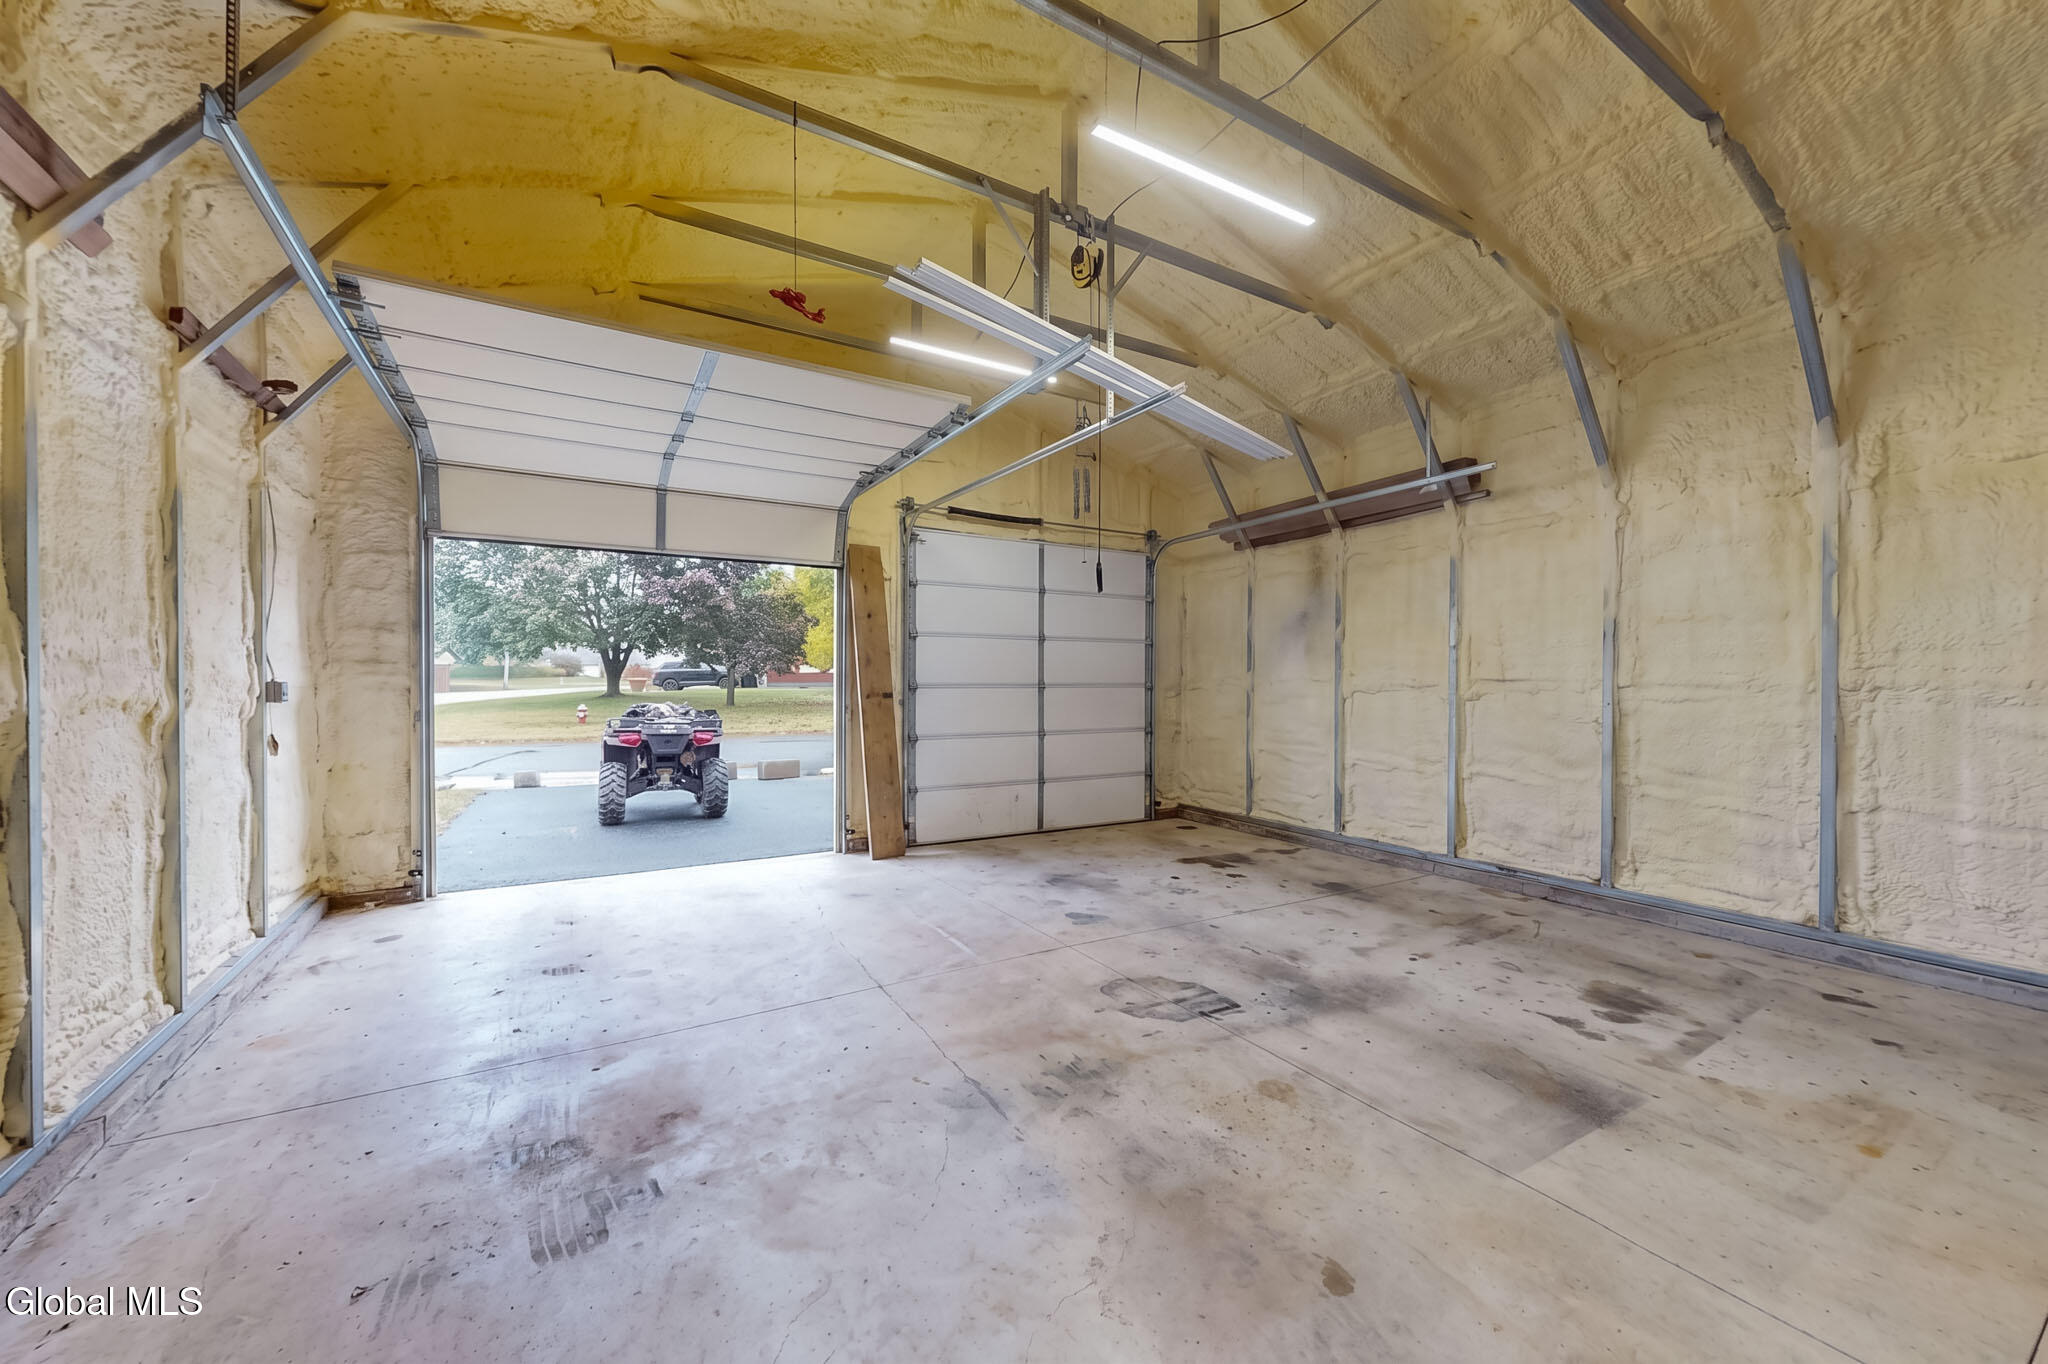
Empty insulated garage with two overhead doors and an ATV visible outside.
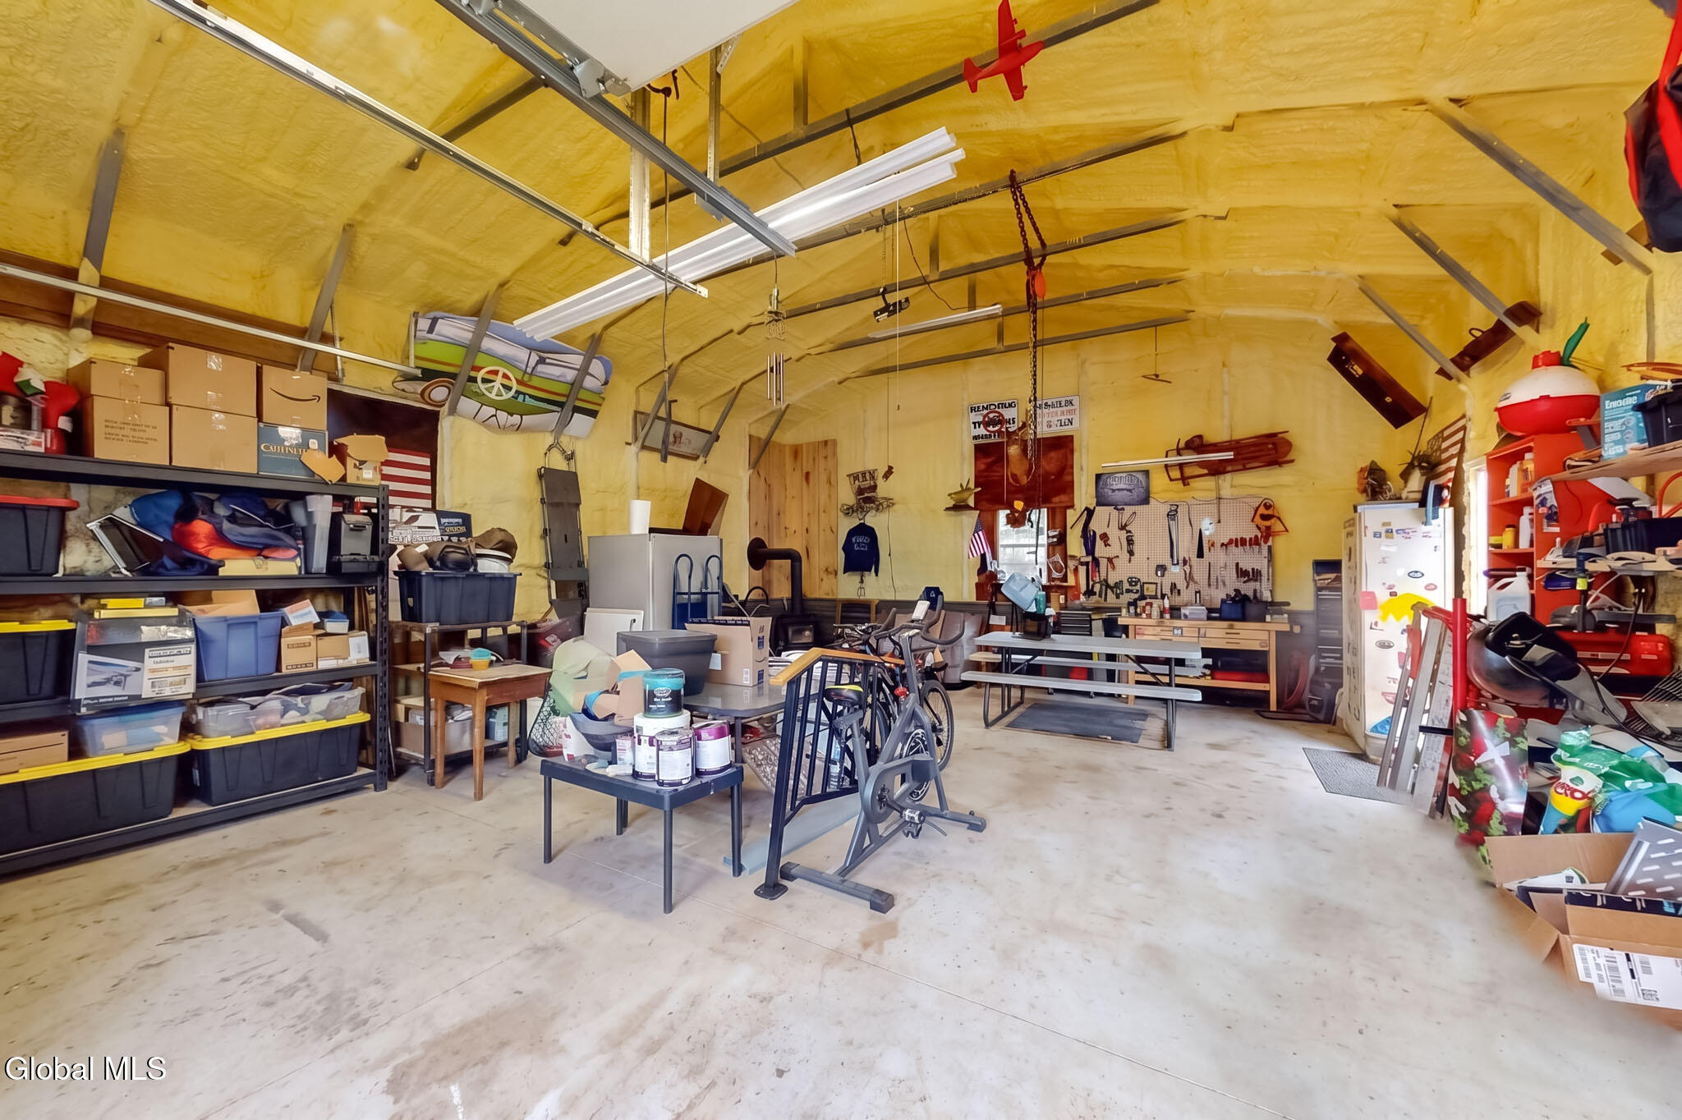
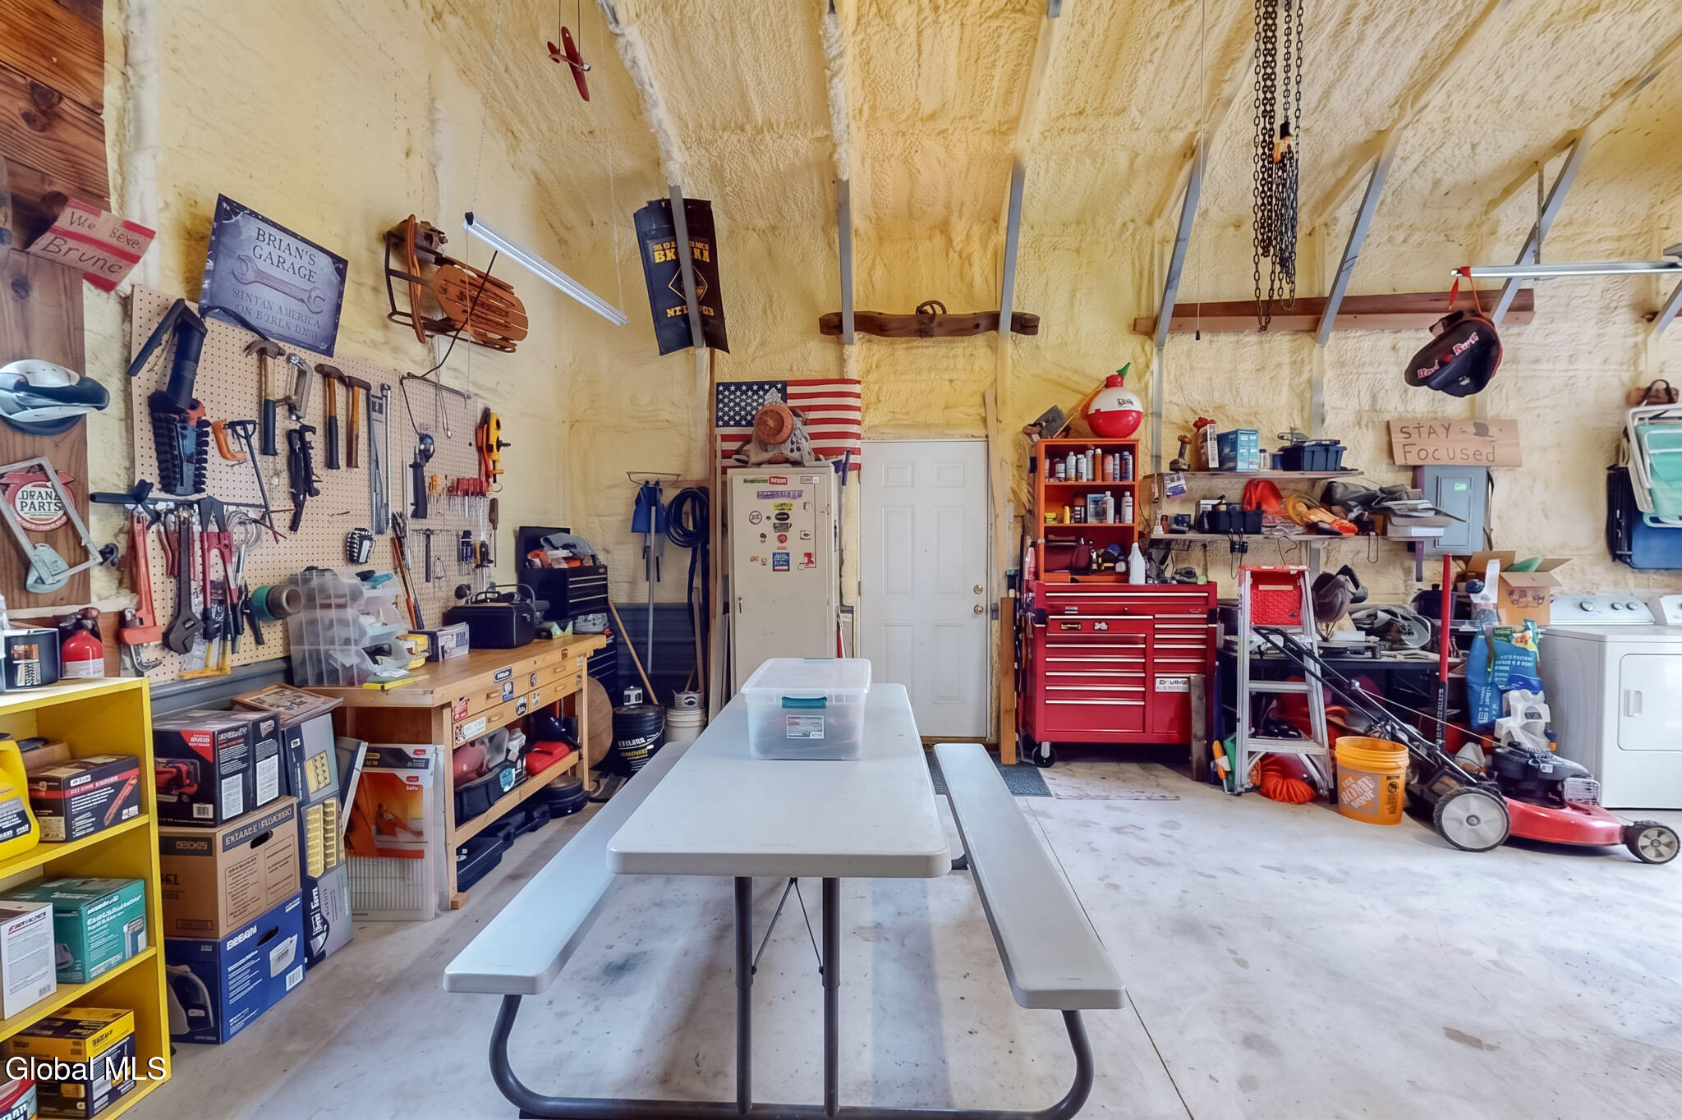
Garage workshop with yellow insulated walls, overhead lights, workbenches, tools, and extensive storage.
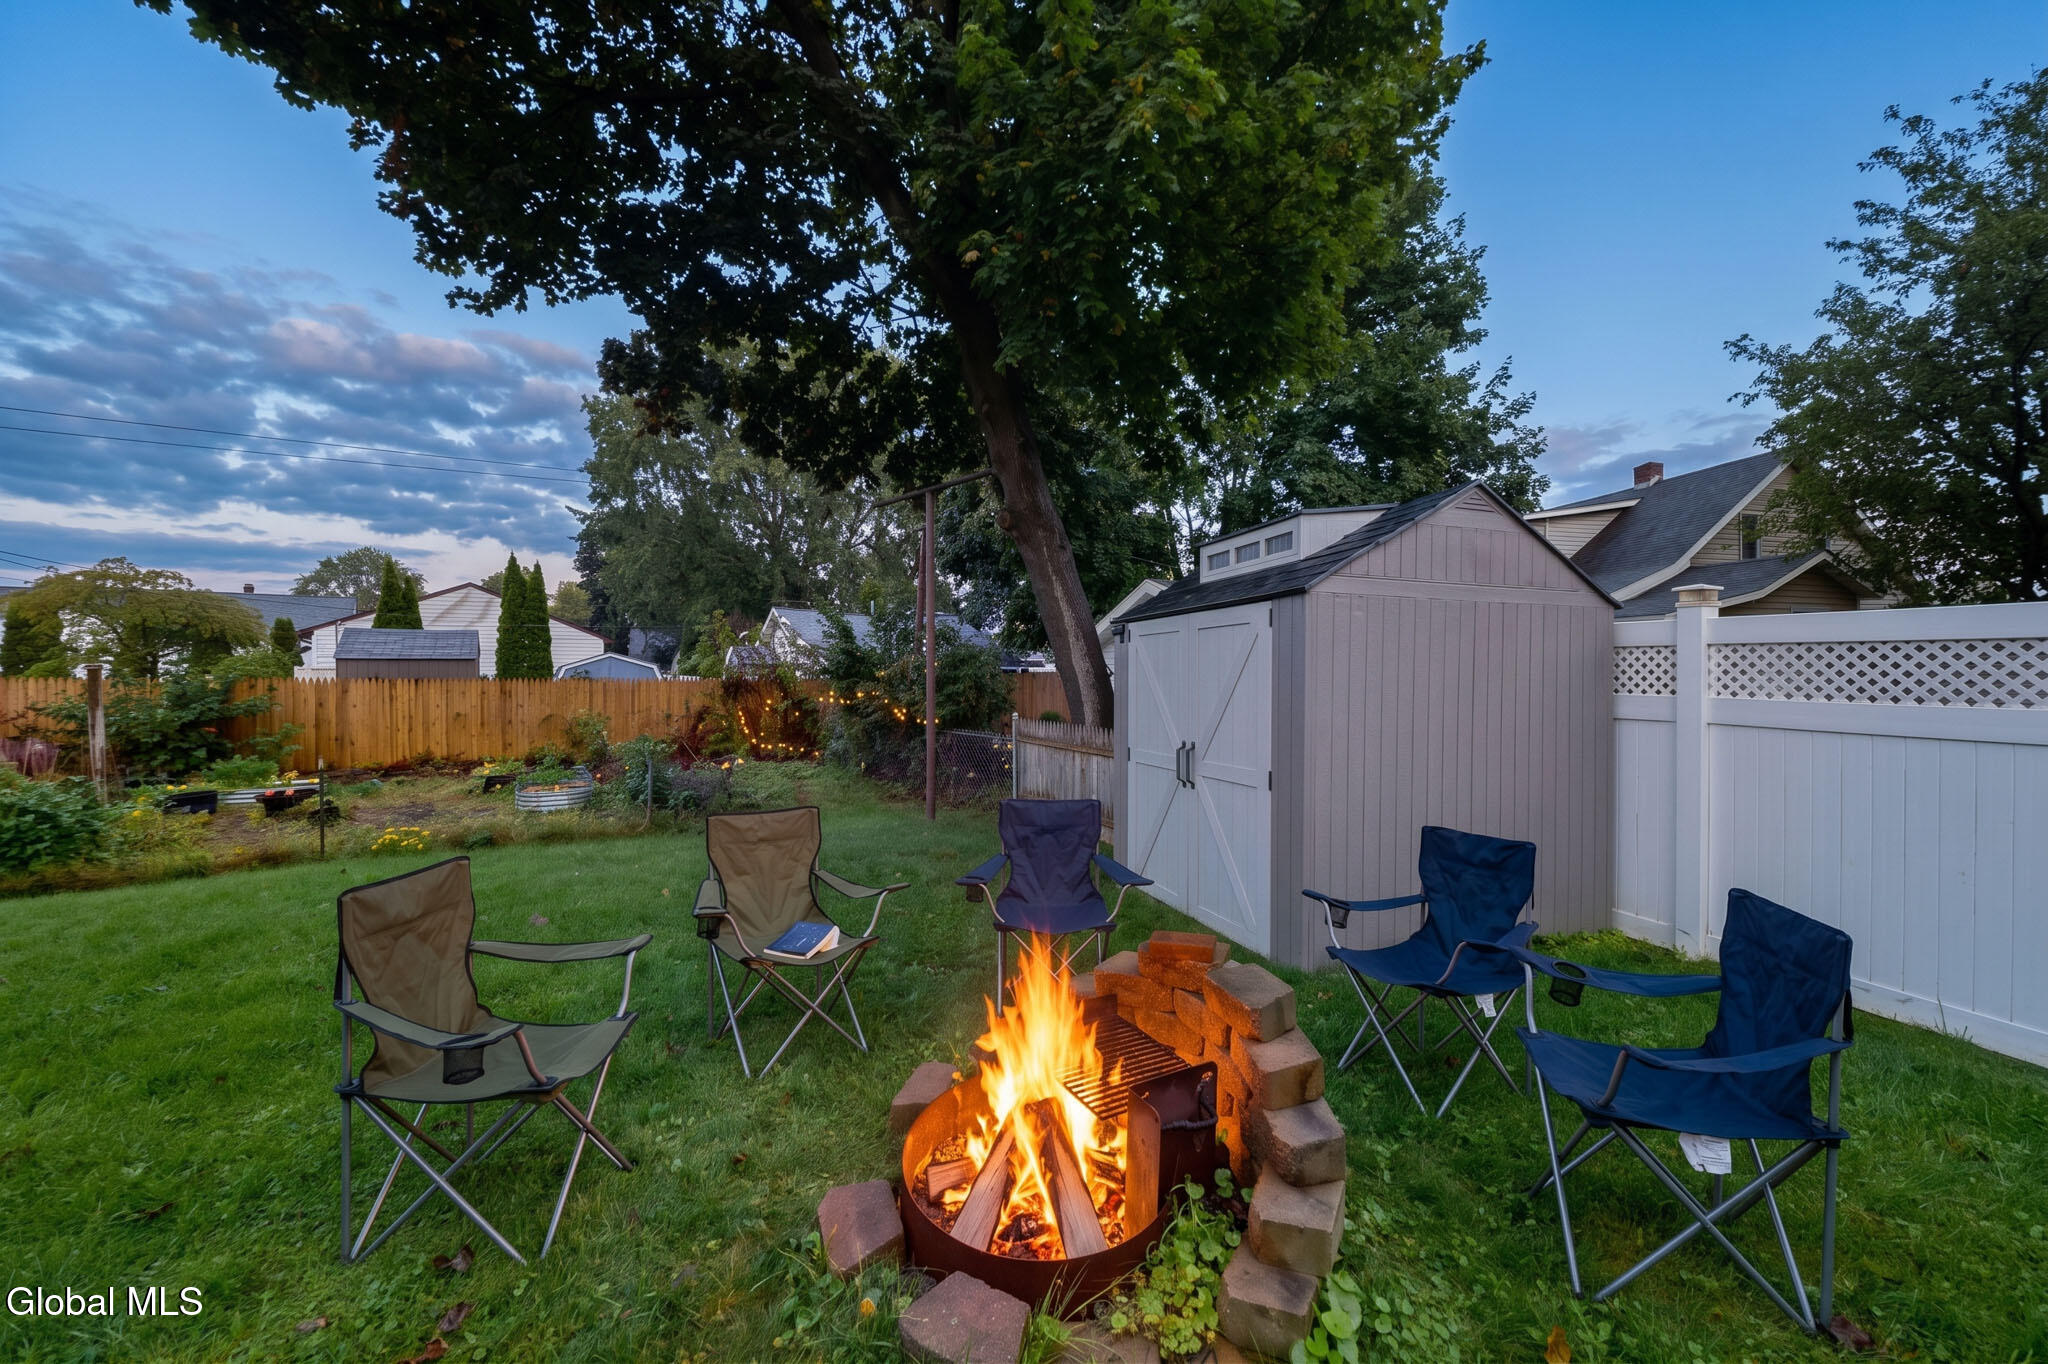
Fenced backyard with a fire pit, camping chairs, garden beds, and a gray storage shed.
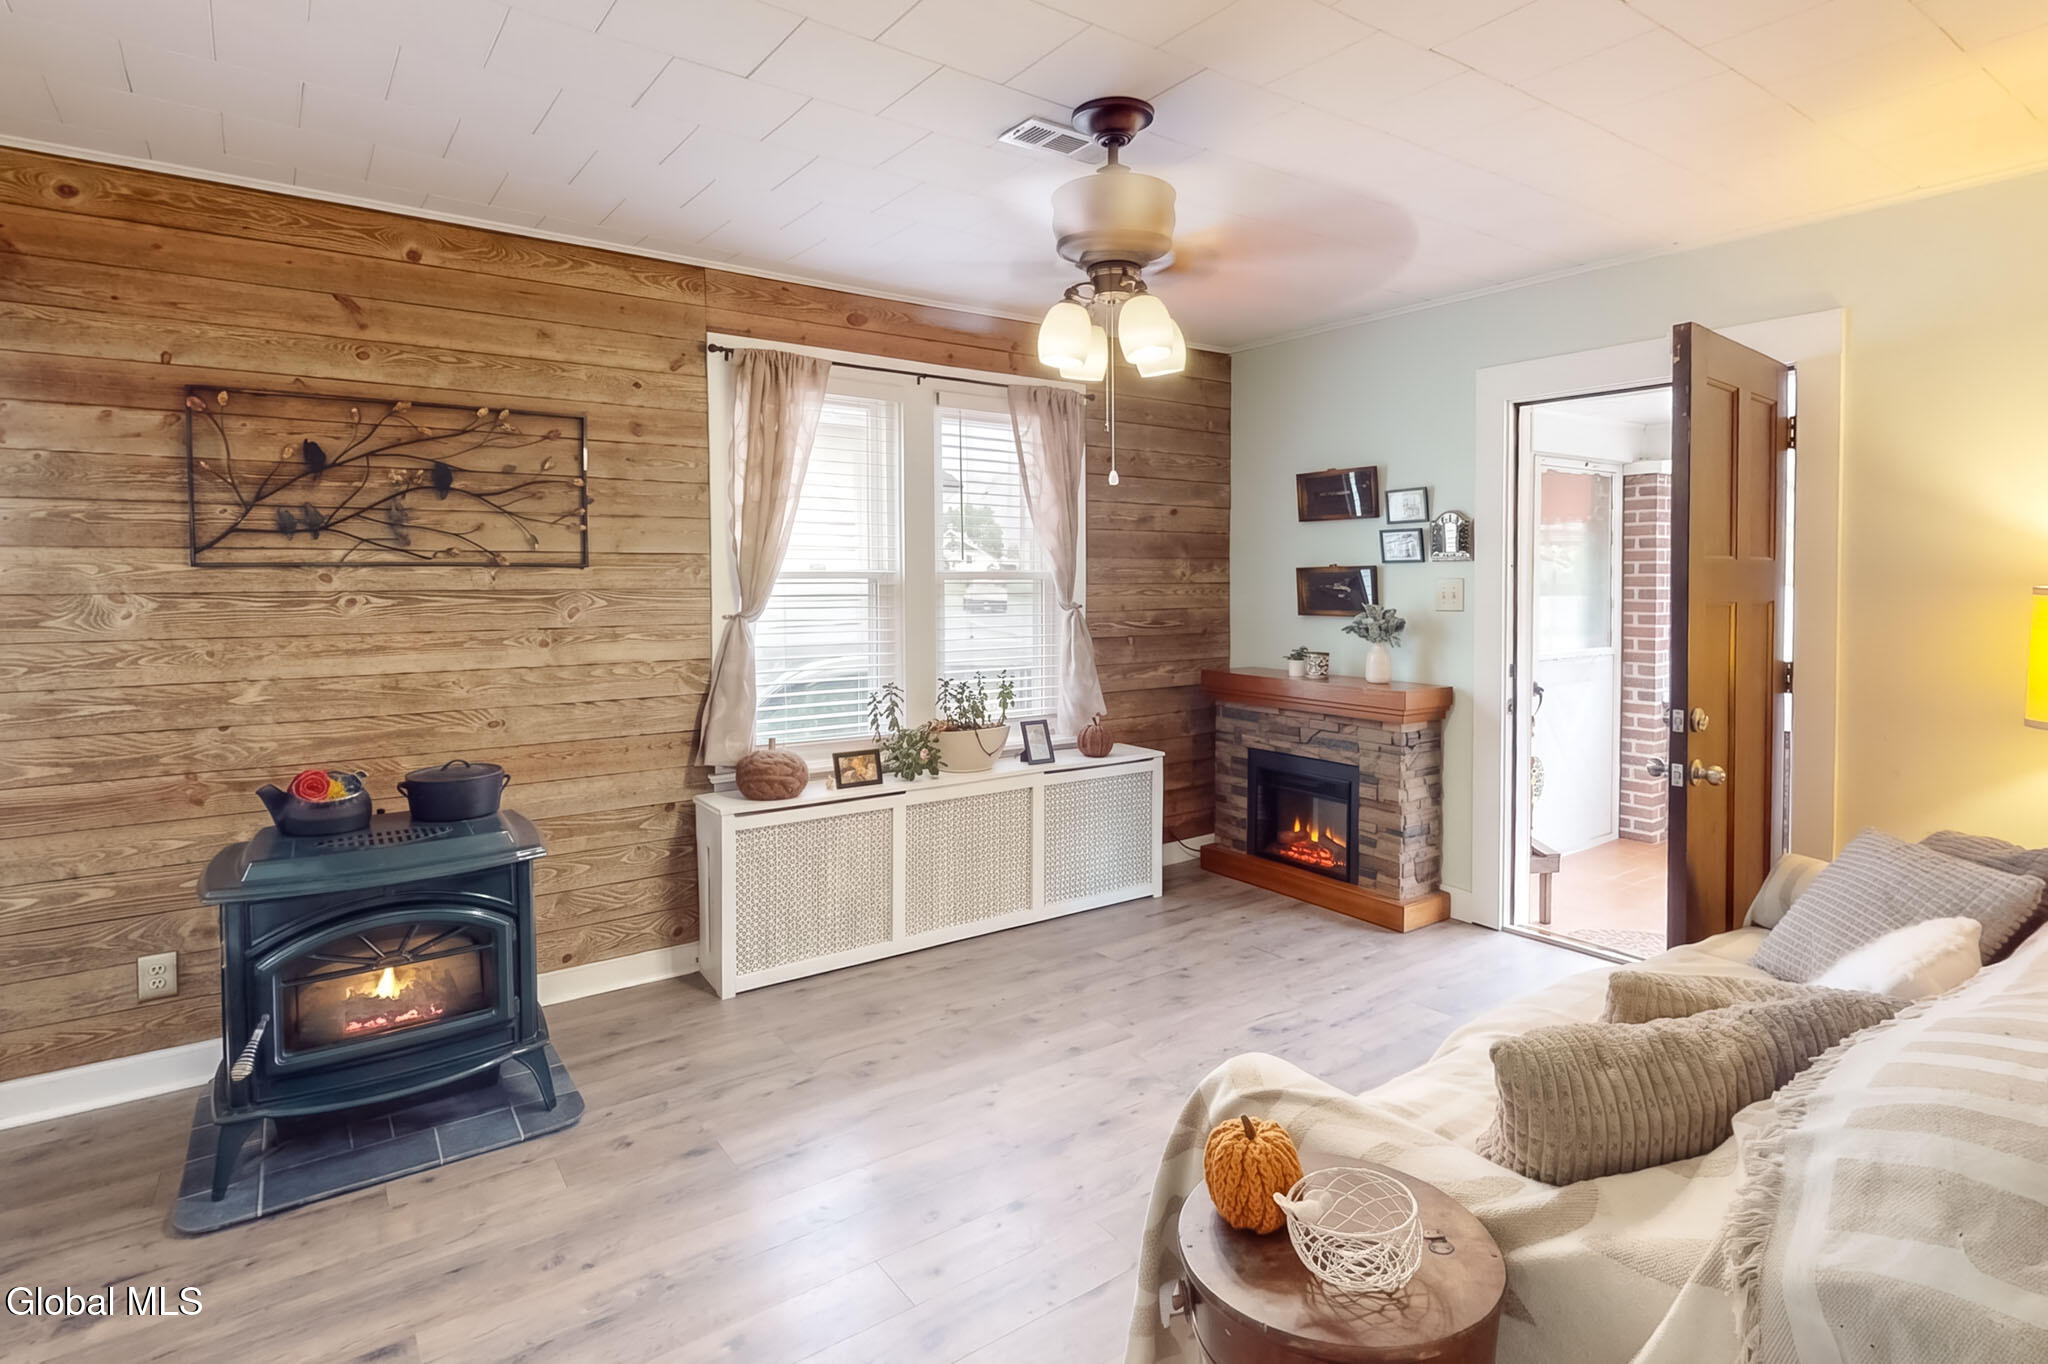
Living room with rustic wood-paneled walls, two fireplaces, and a sofa by the open door.
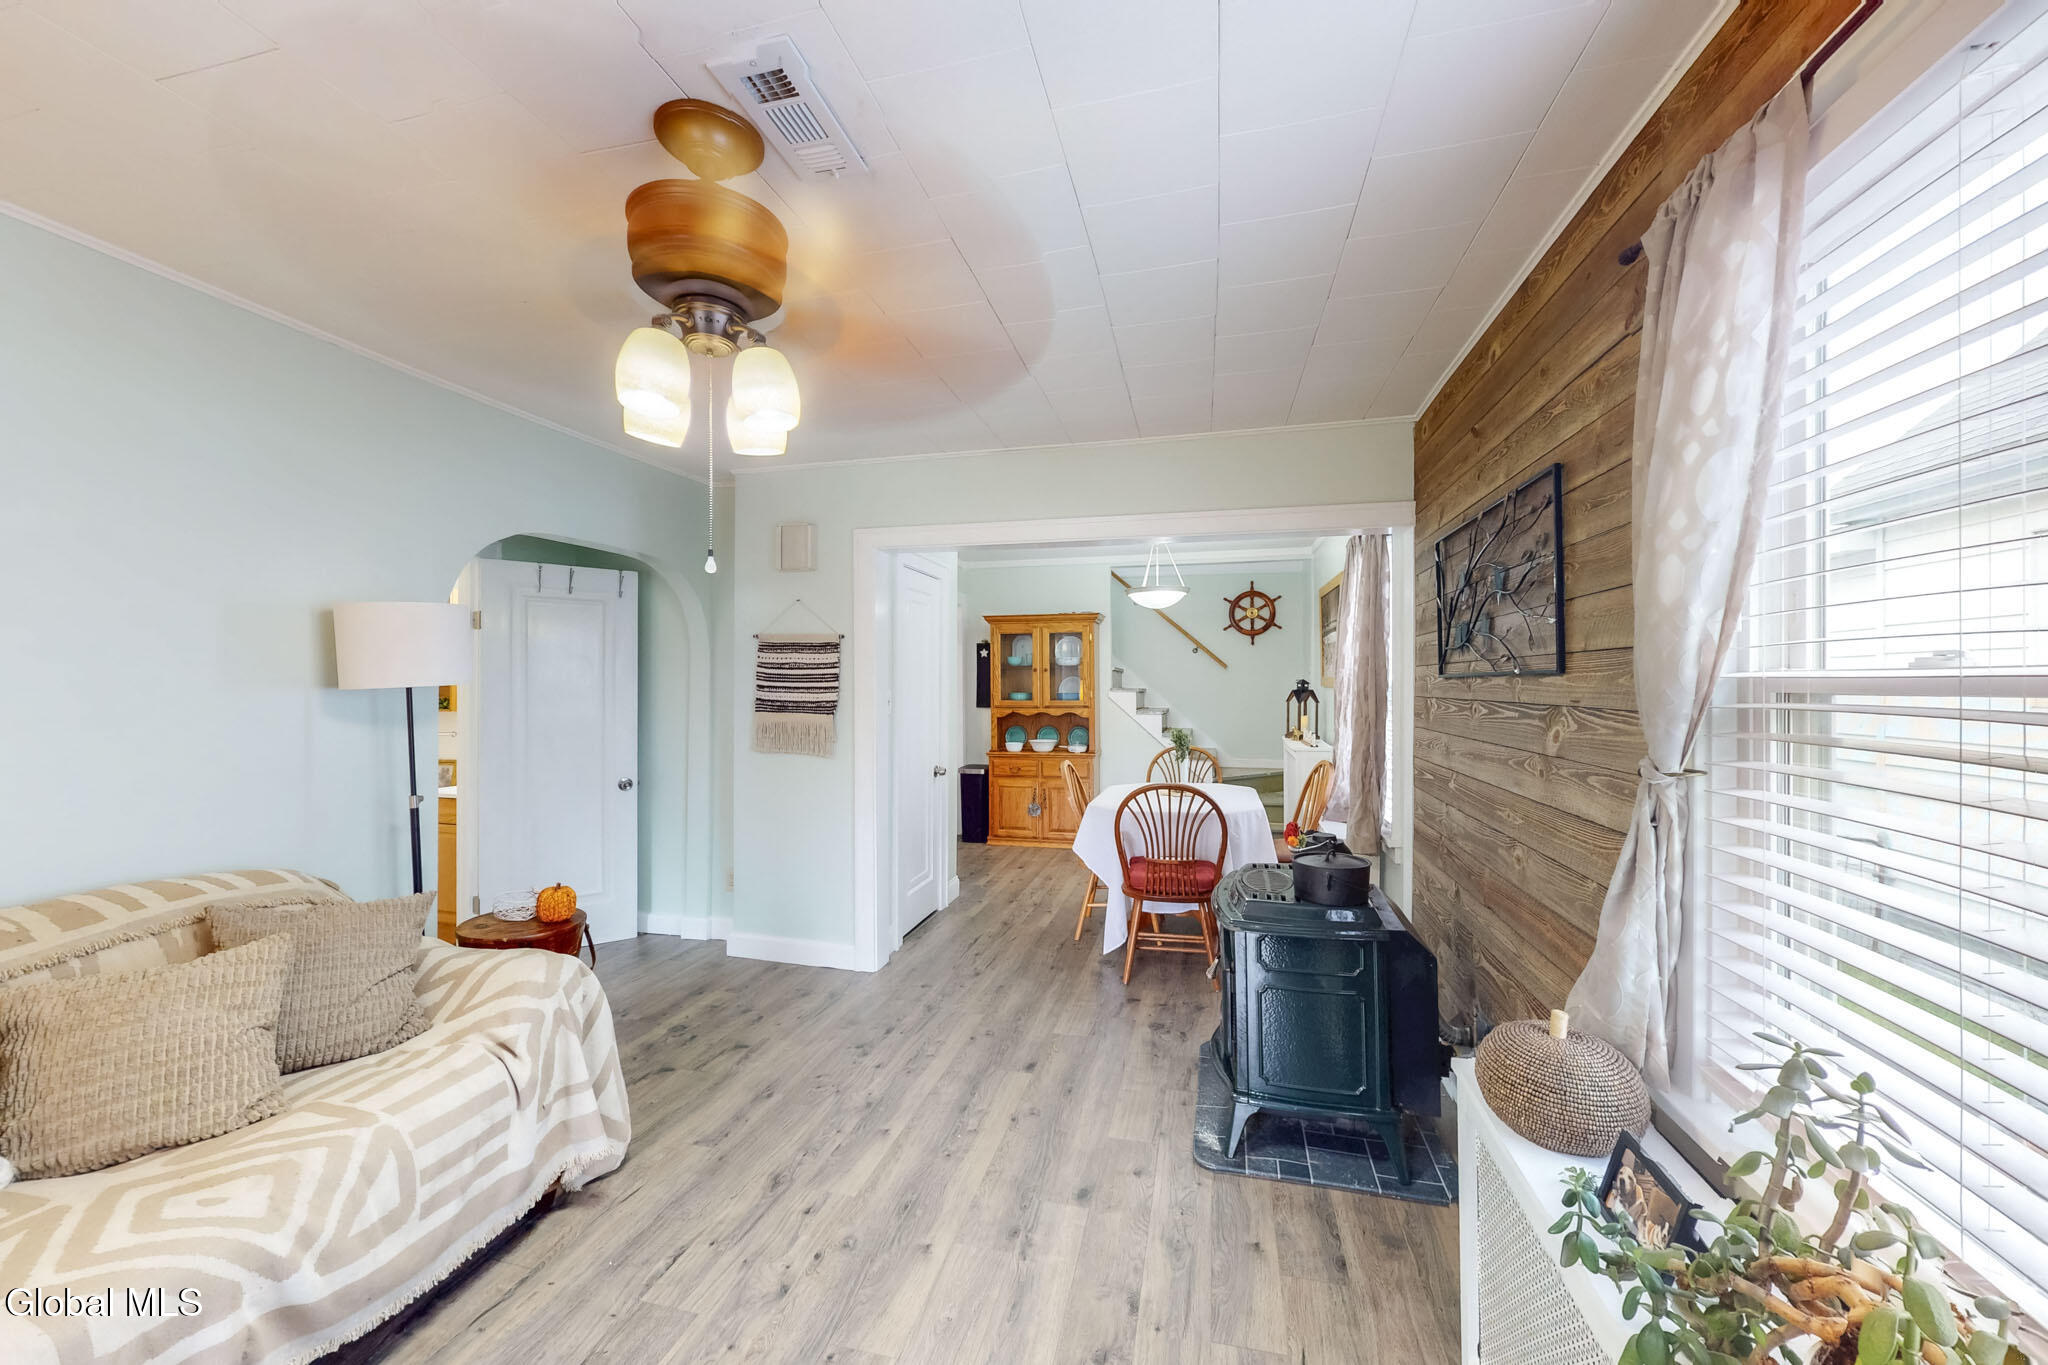
Living room with a wood-burning stove, shiplap accent wall, and view into the dining room.
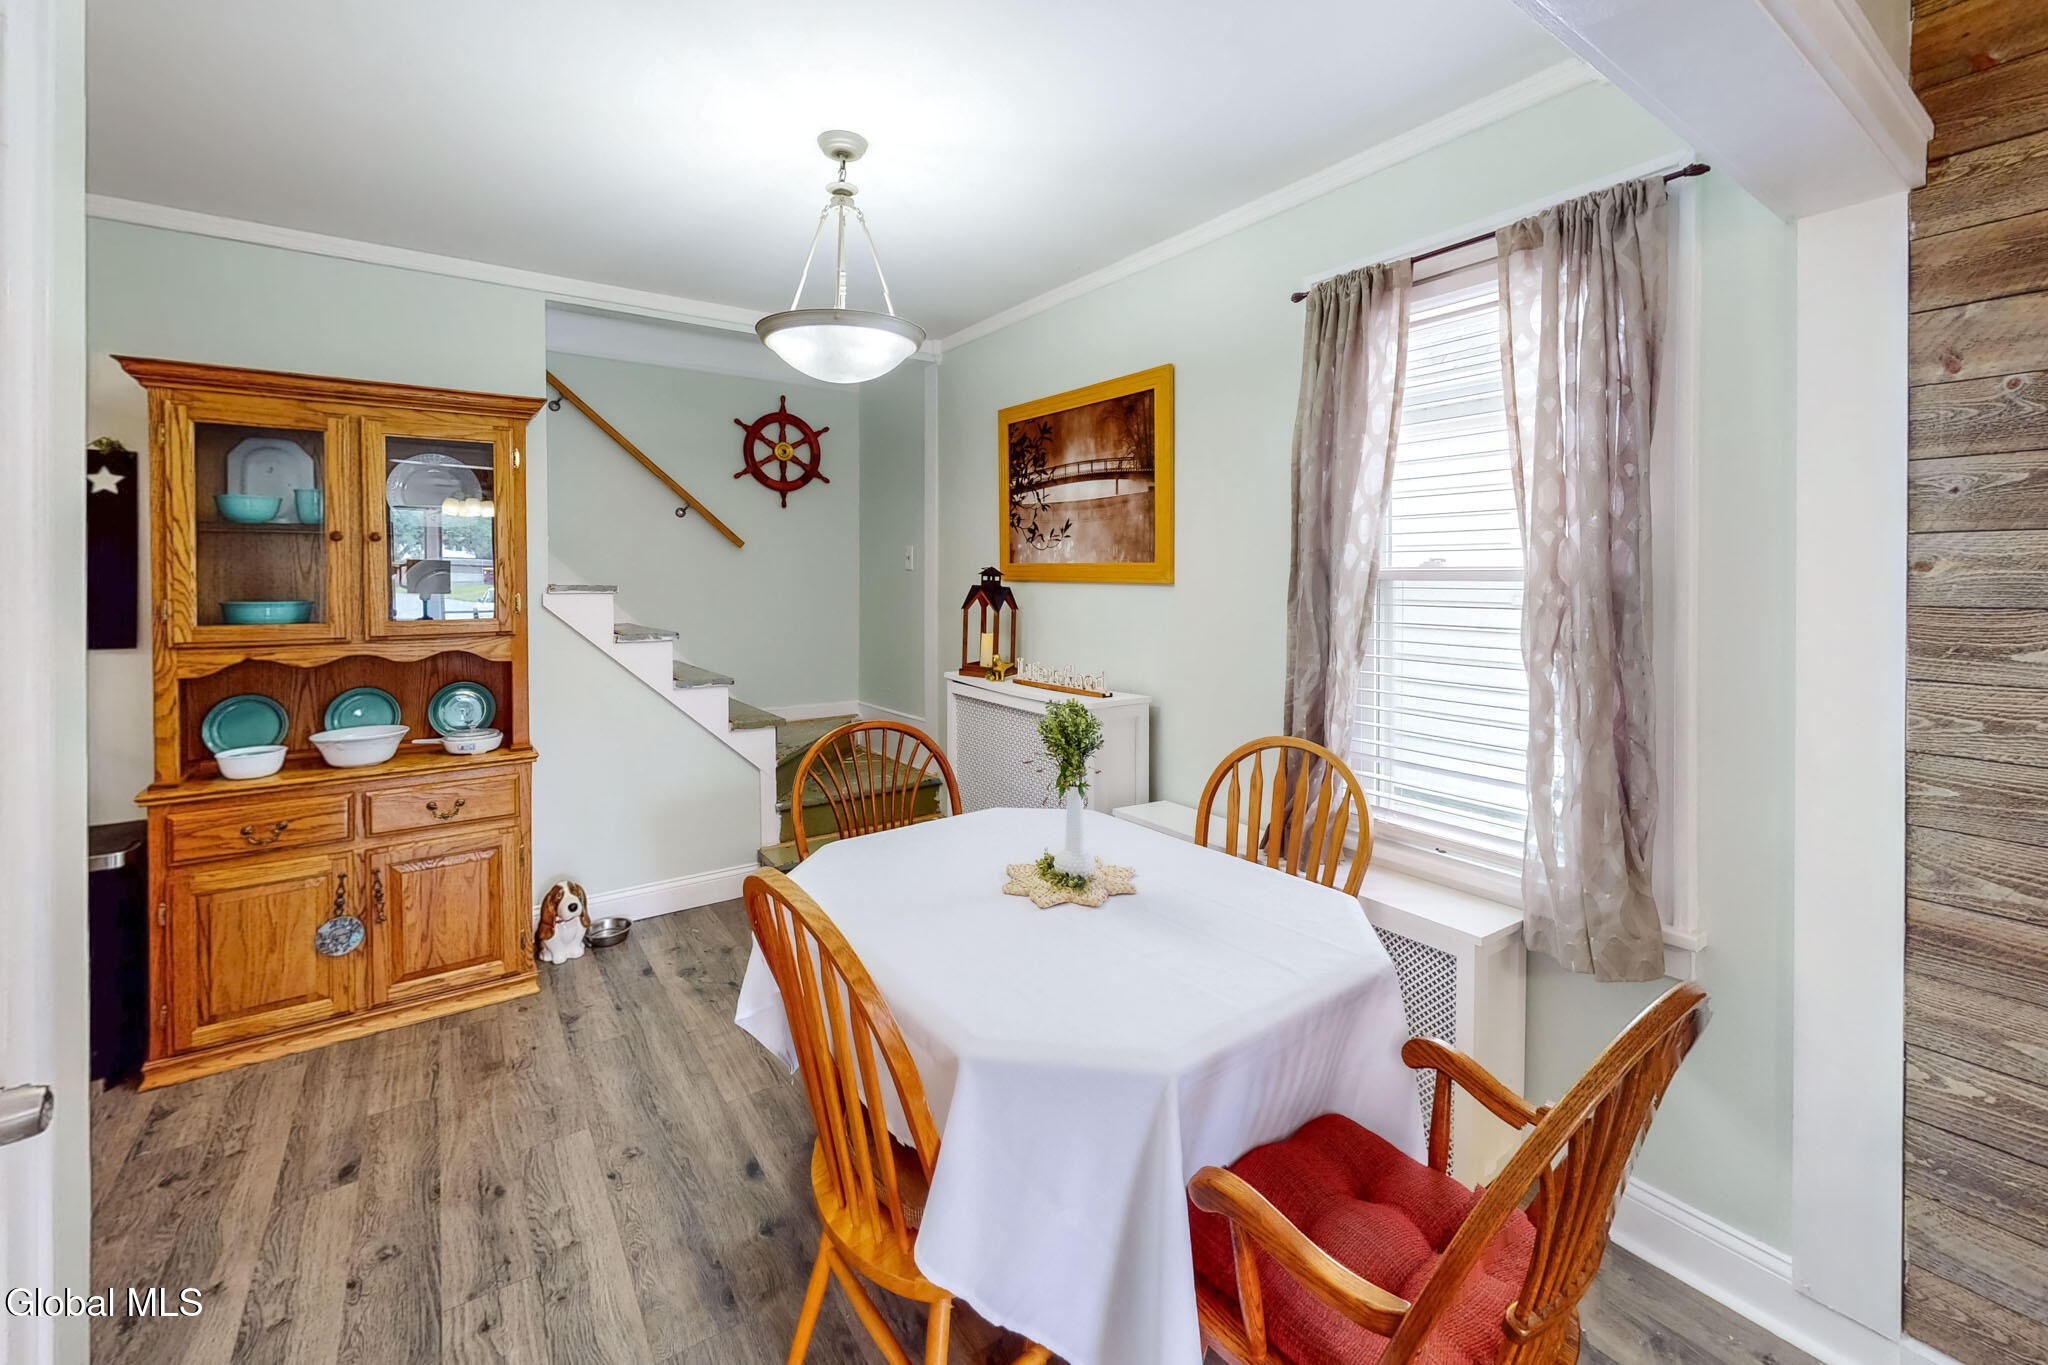
Dining room with a white-clothed table, wooden chairs, a large hutch, and stairs.
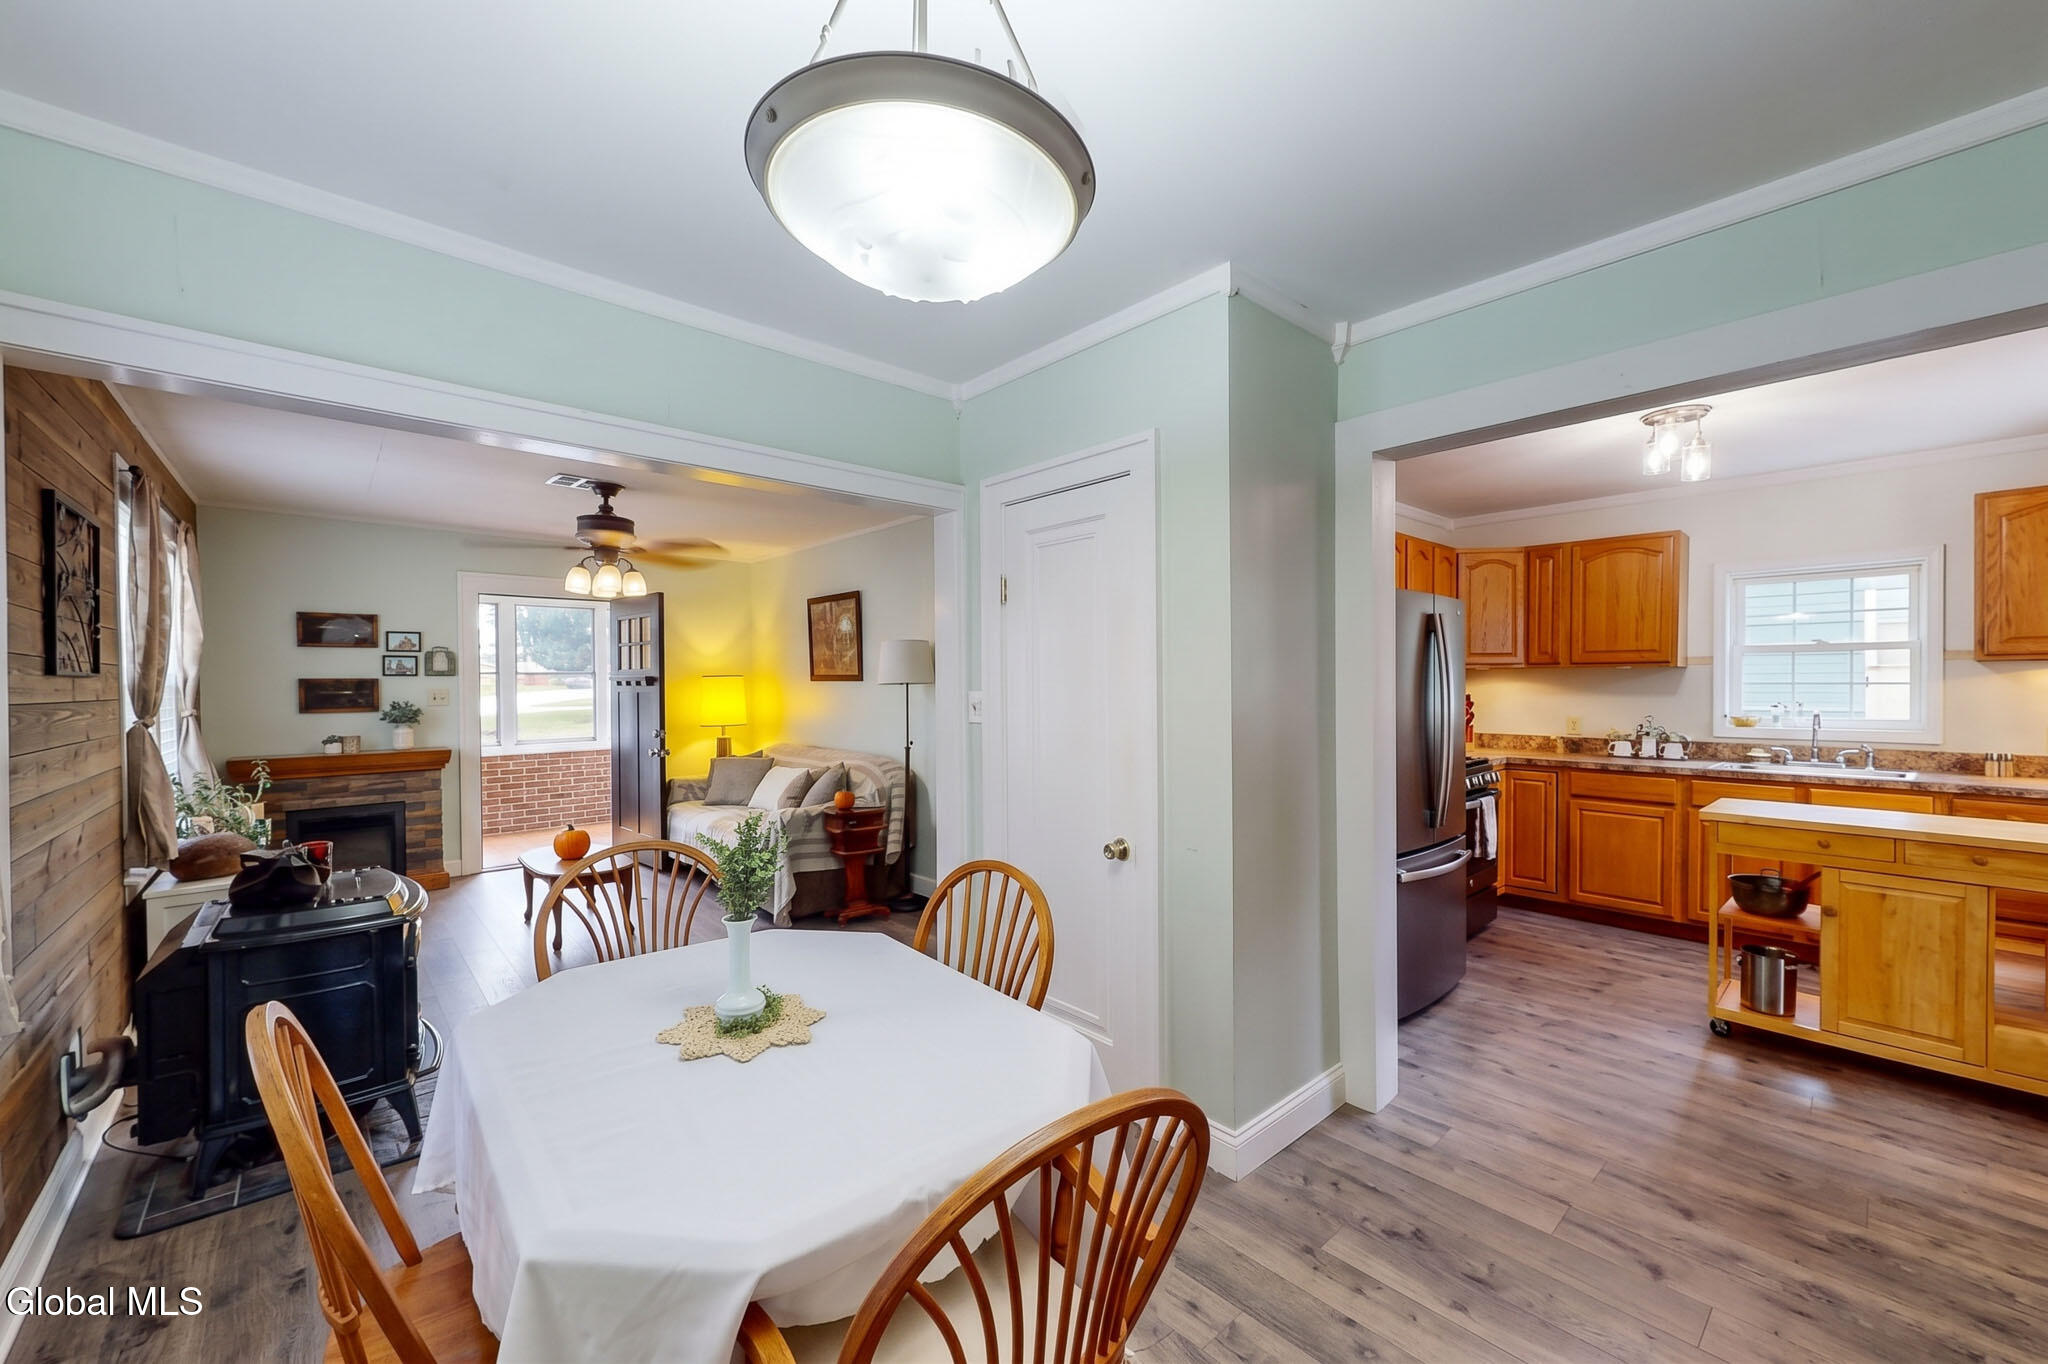
Dining area opens to a living room and kitchen, with wood flooring and a white-covered table.
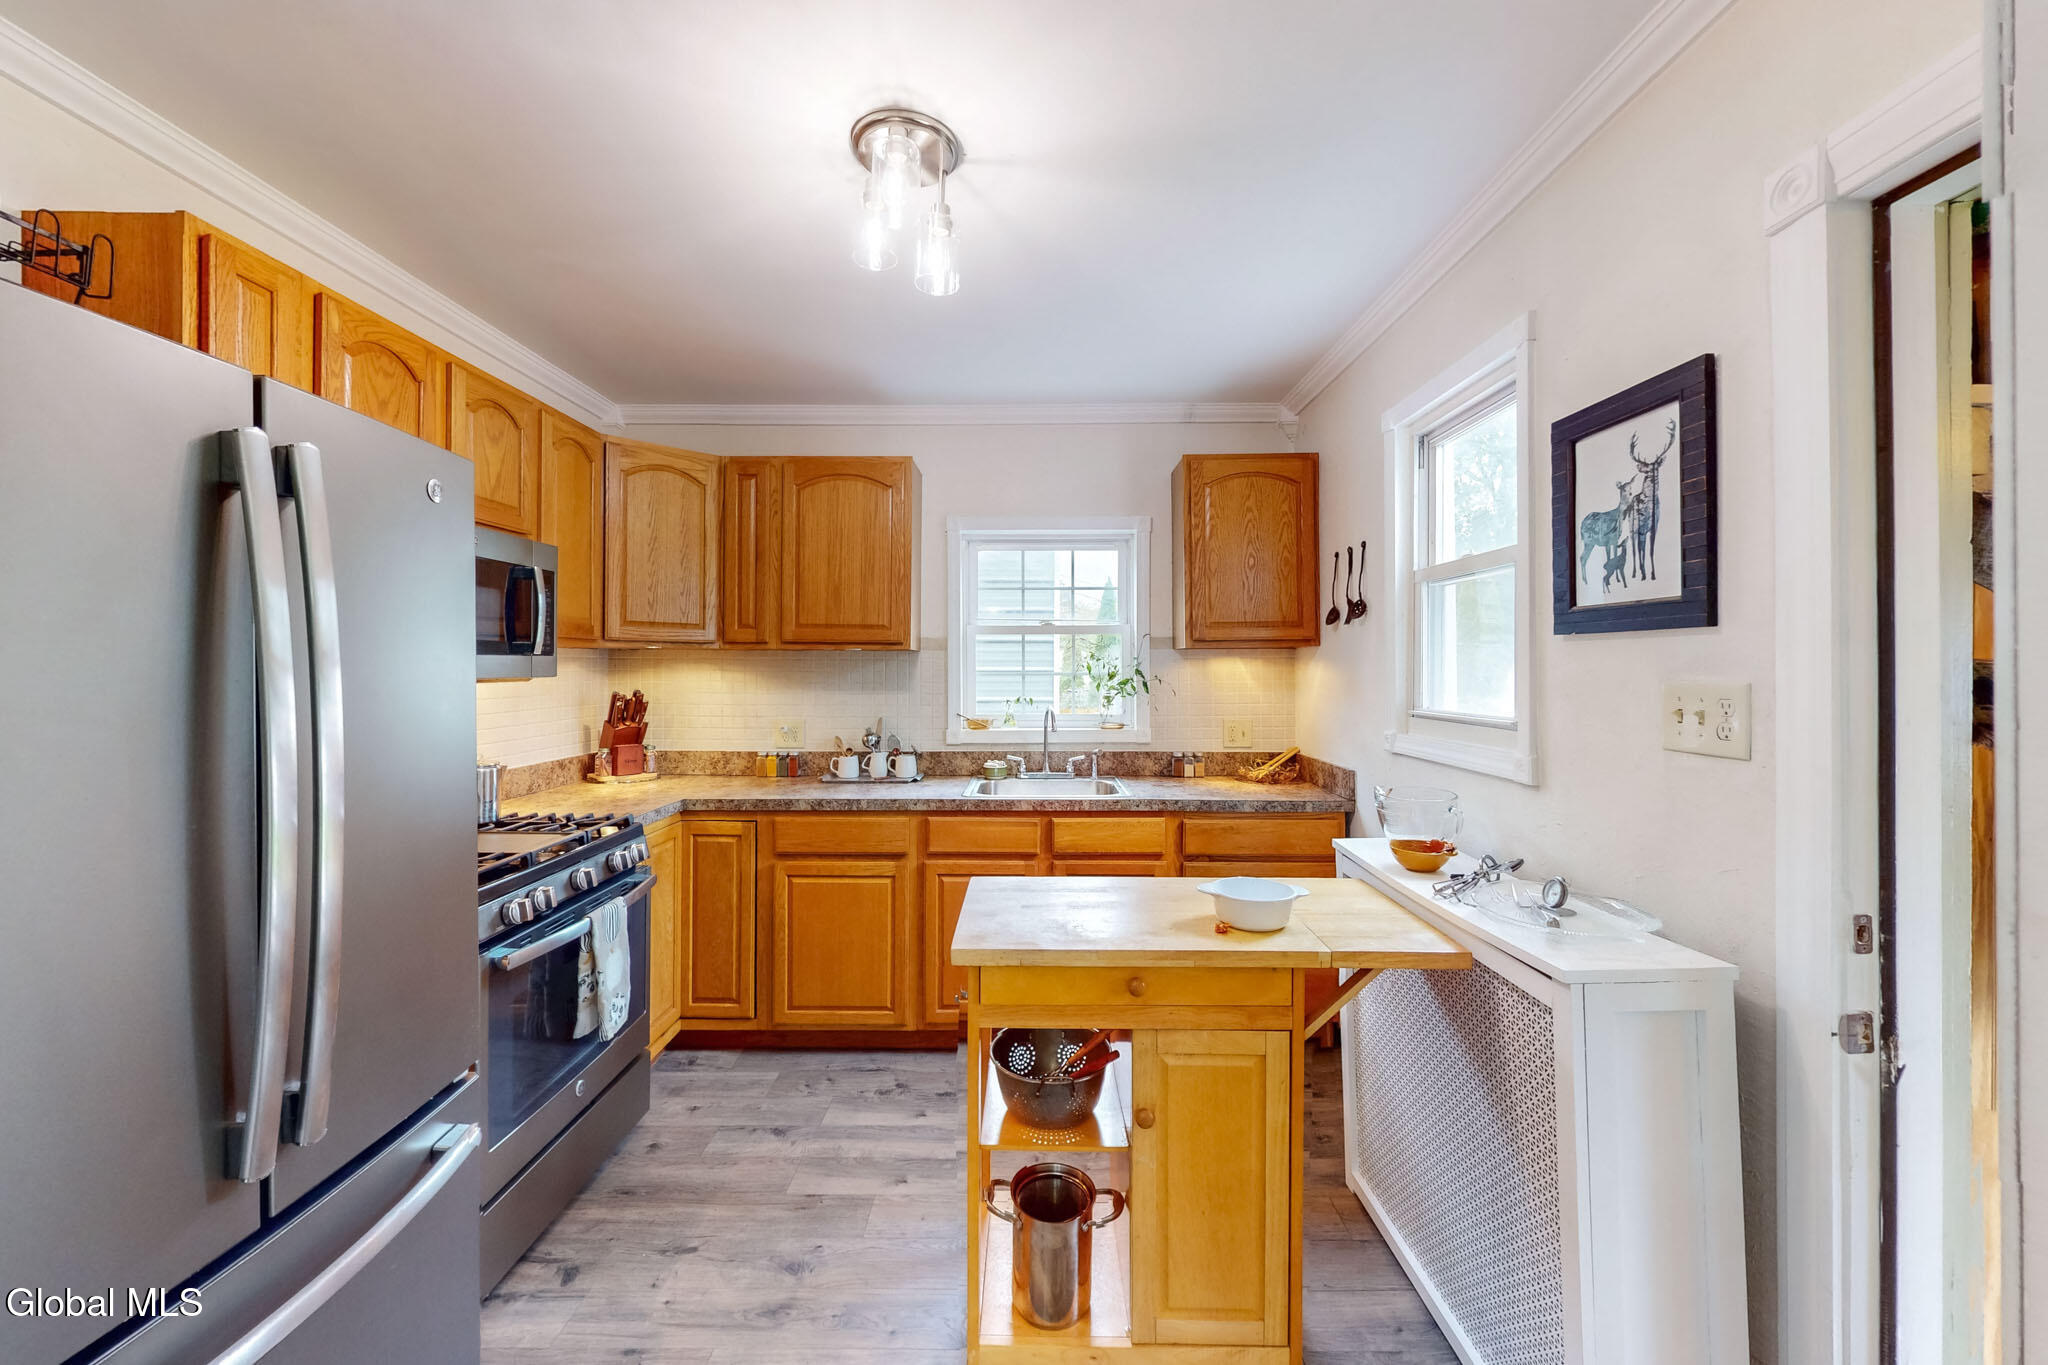
Kitchen with honey-colored cabinets, stainless steel appliances, and a central work table.
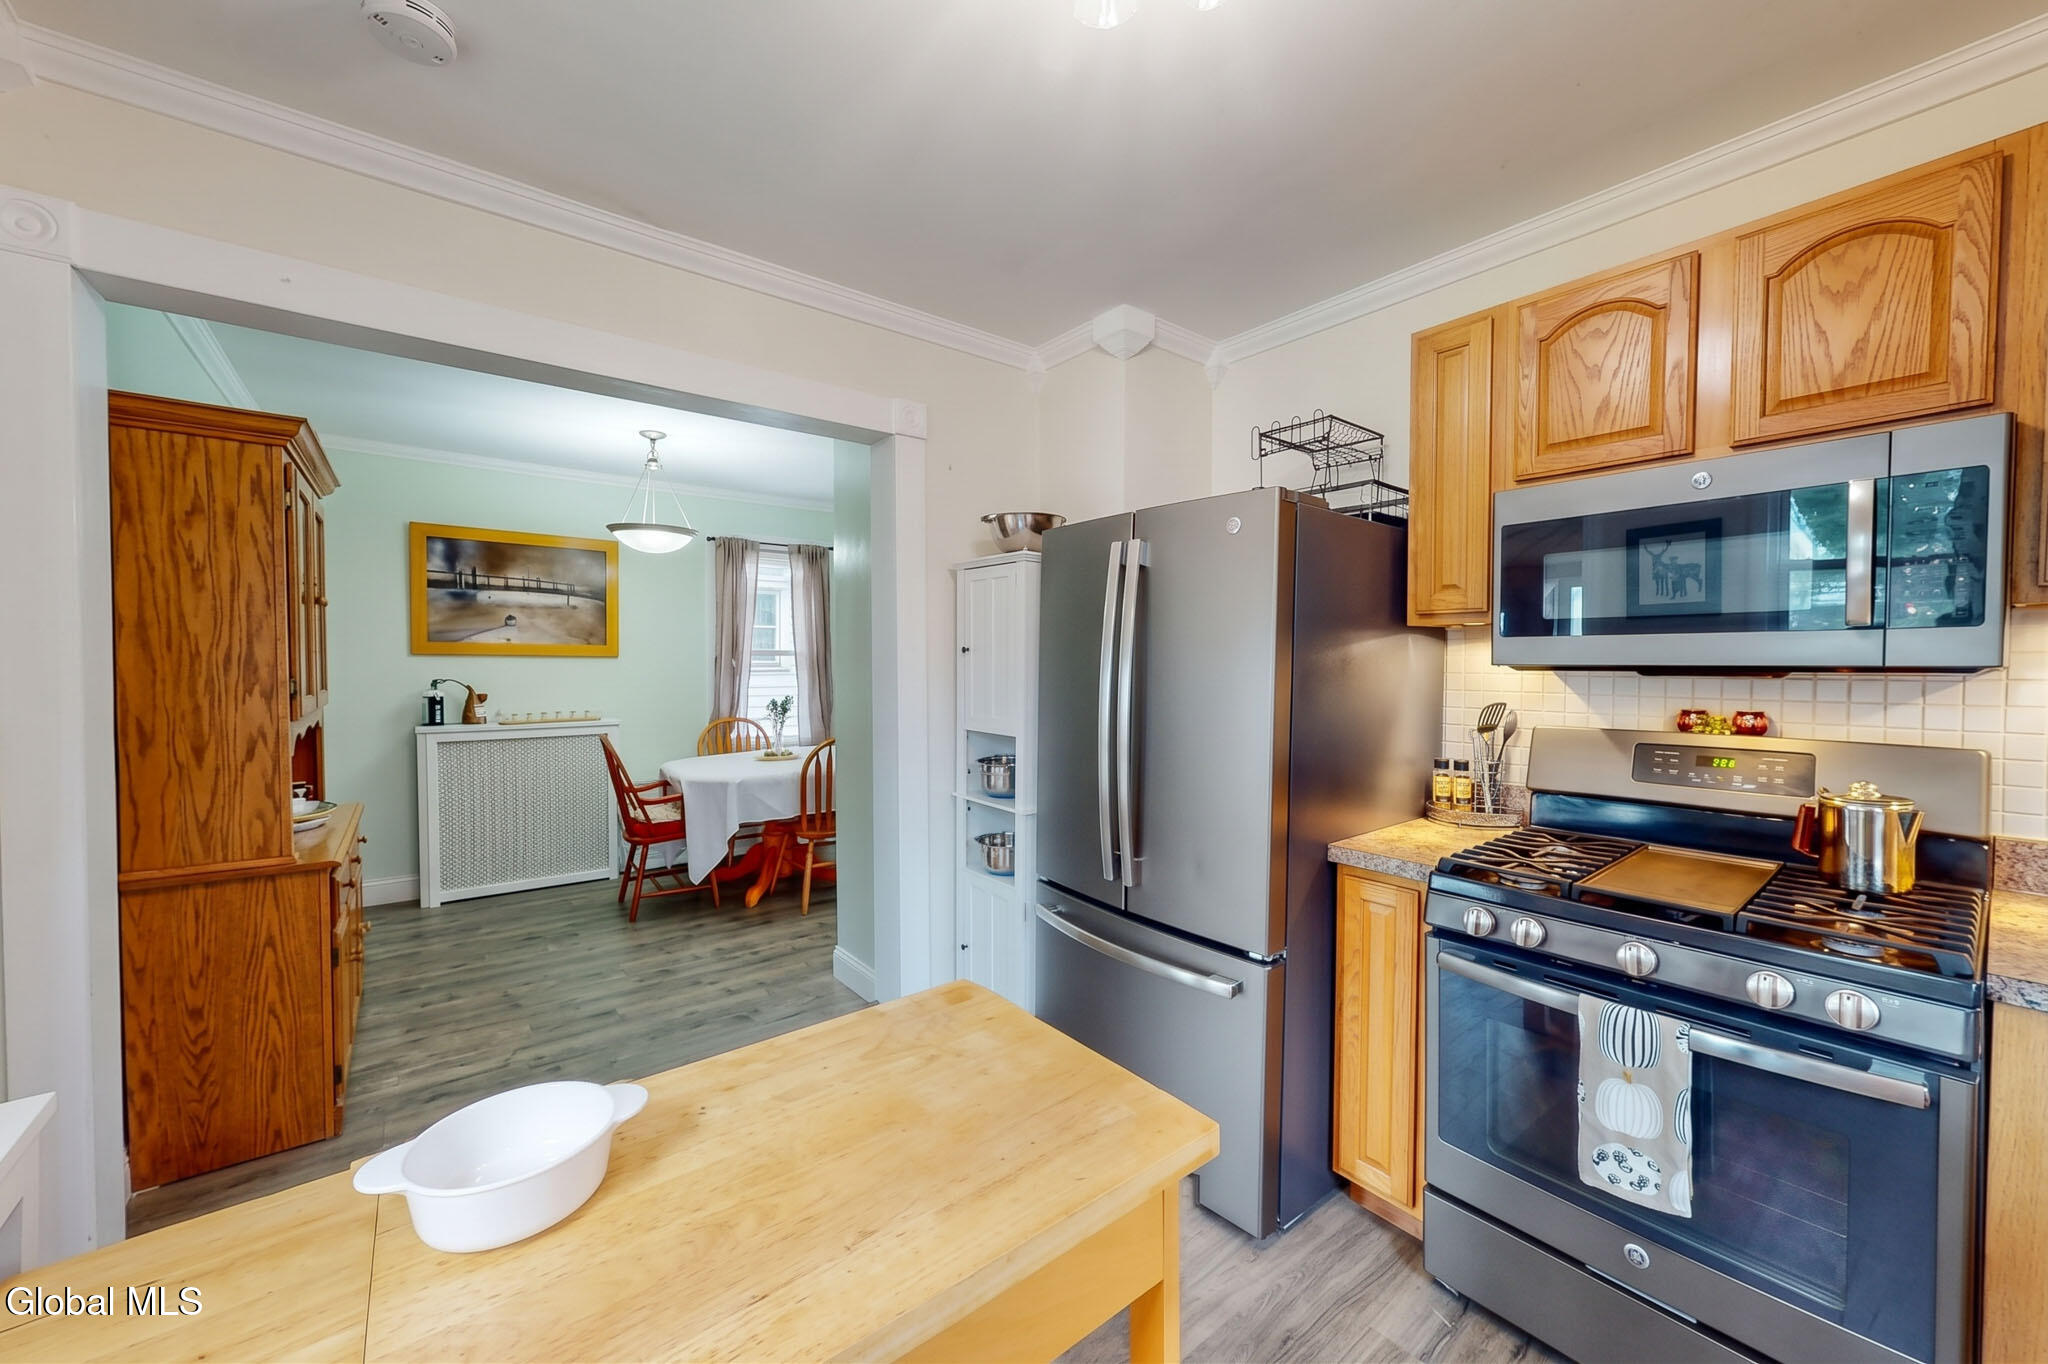
Kitchen with stainless appliances and wood cabinetry, opening to a dining nook with a small table.
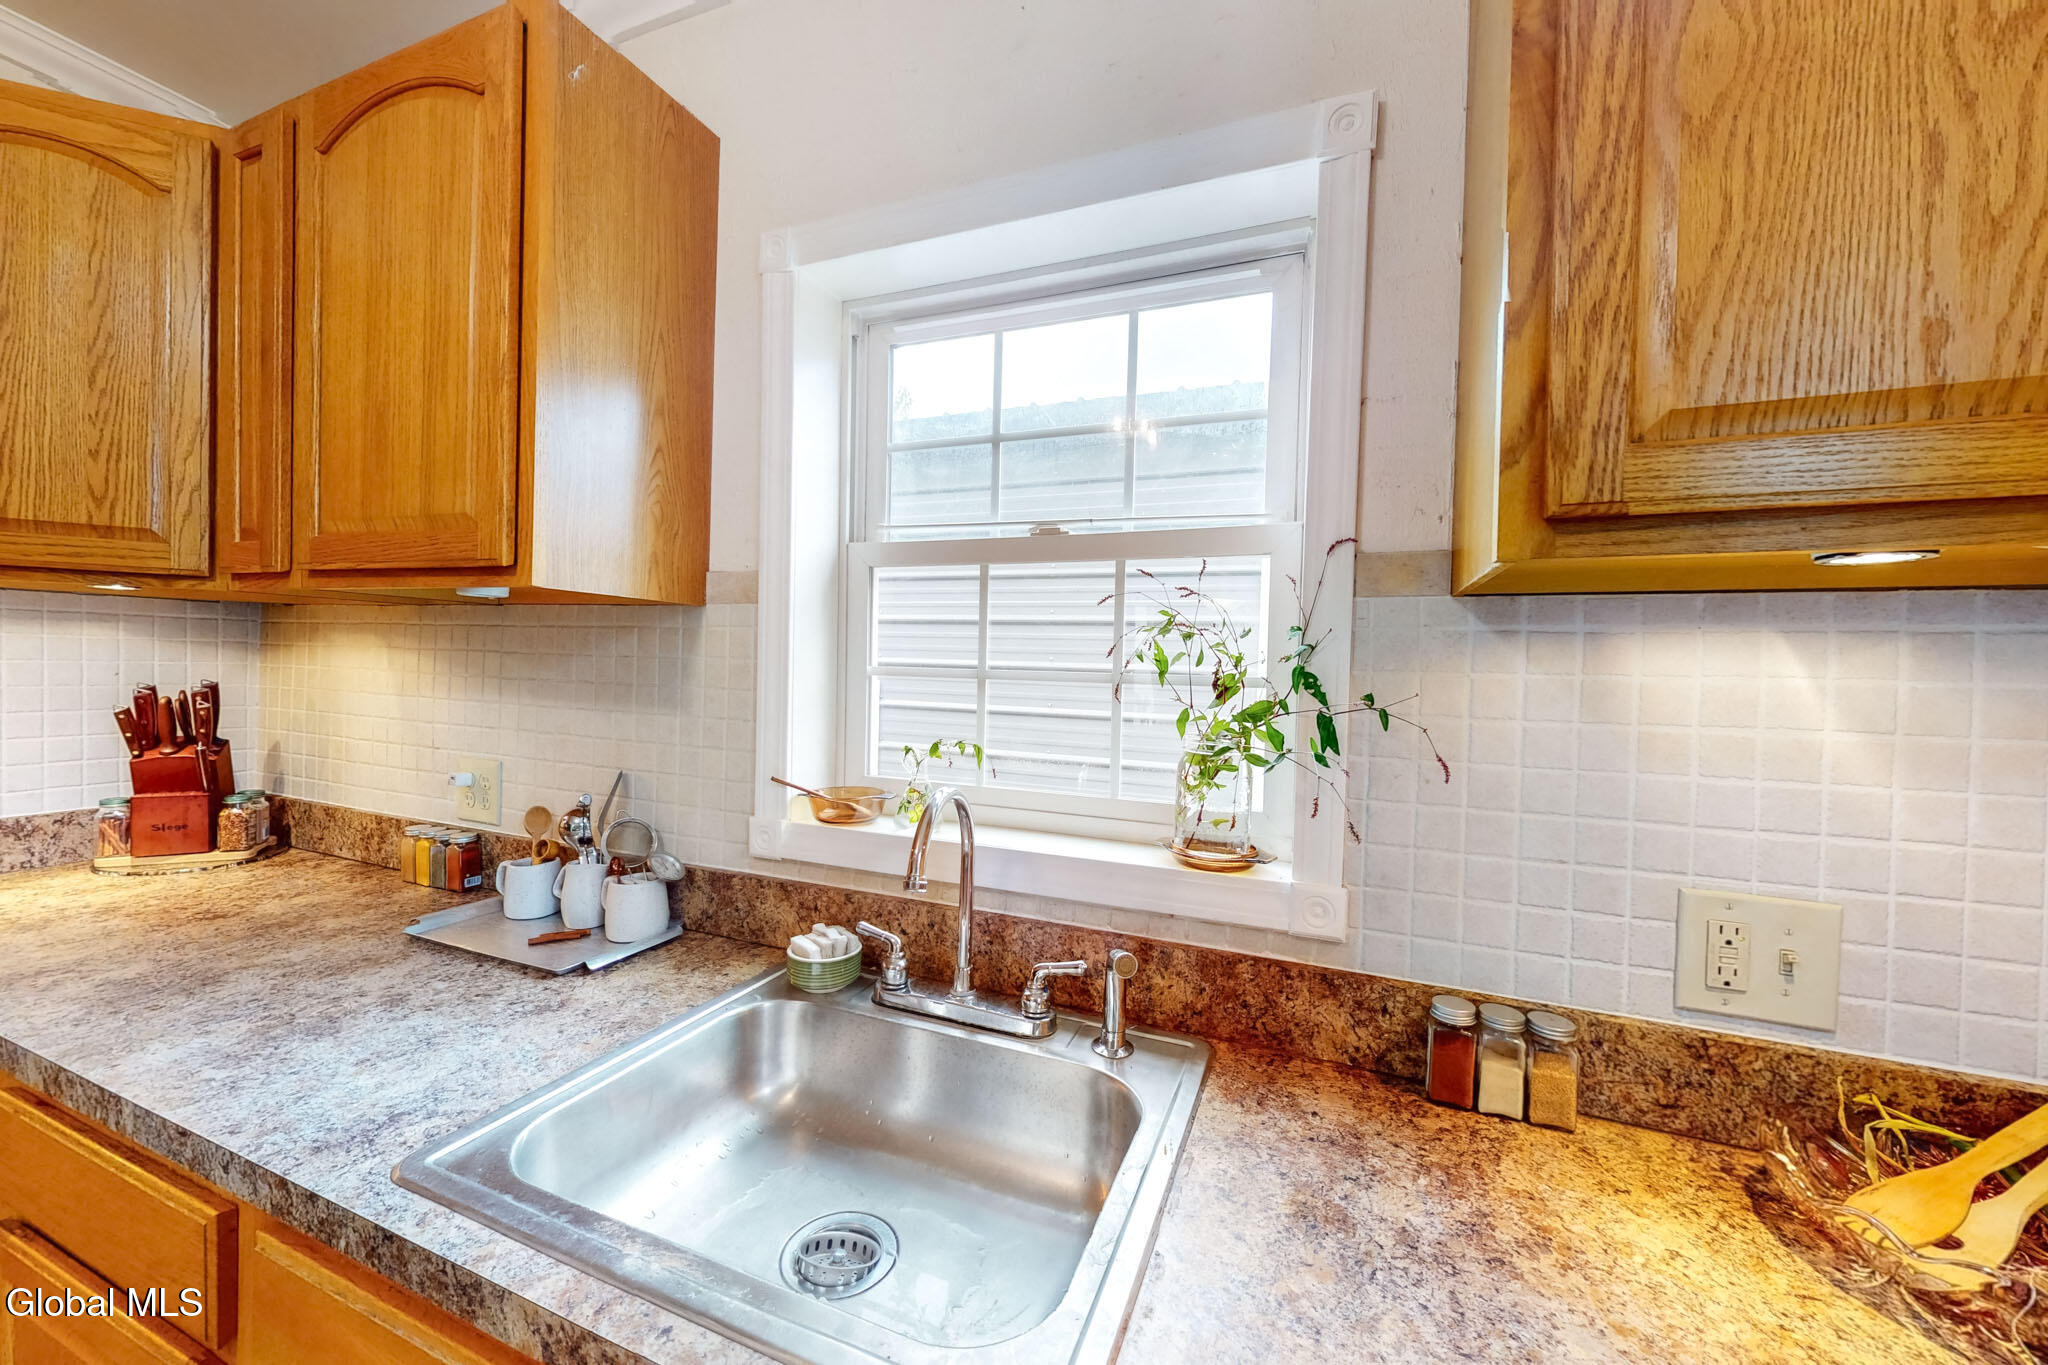
Kitchen with wooden cabinets, stone-patterned counters, and a stainless-steel sink beneath a window.
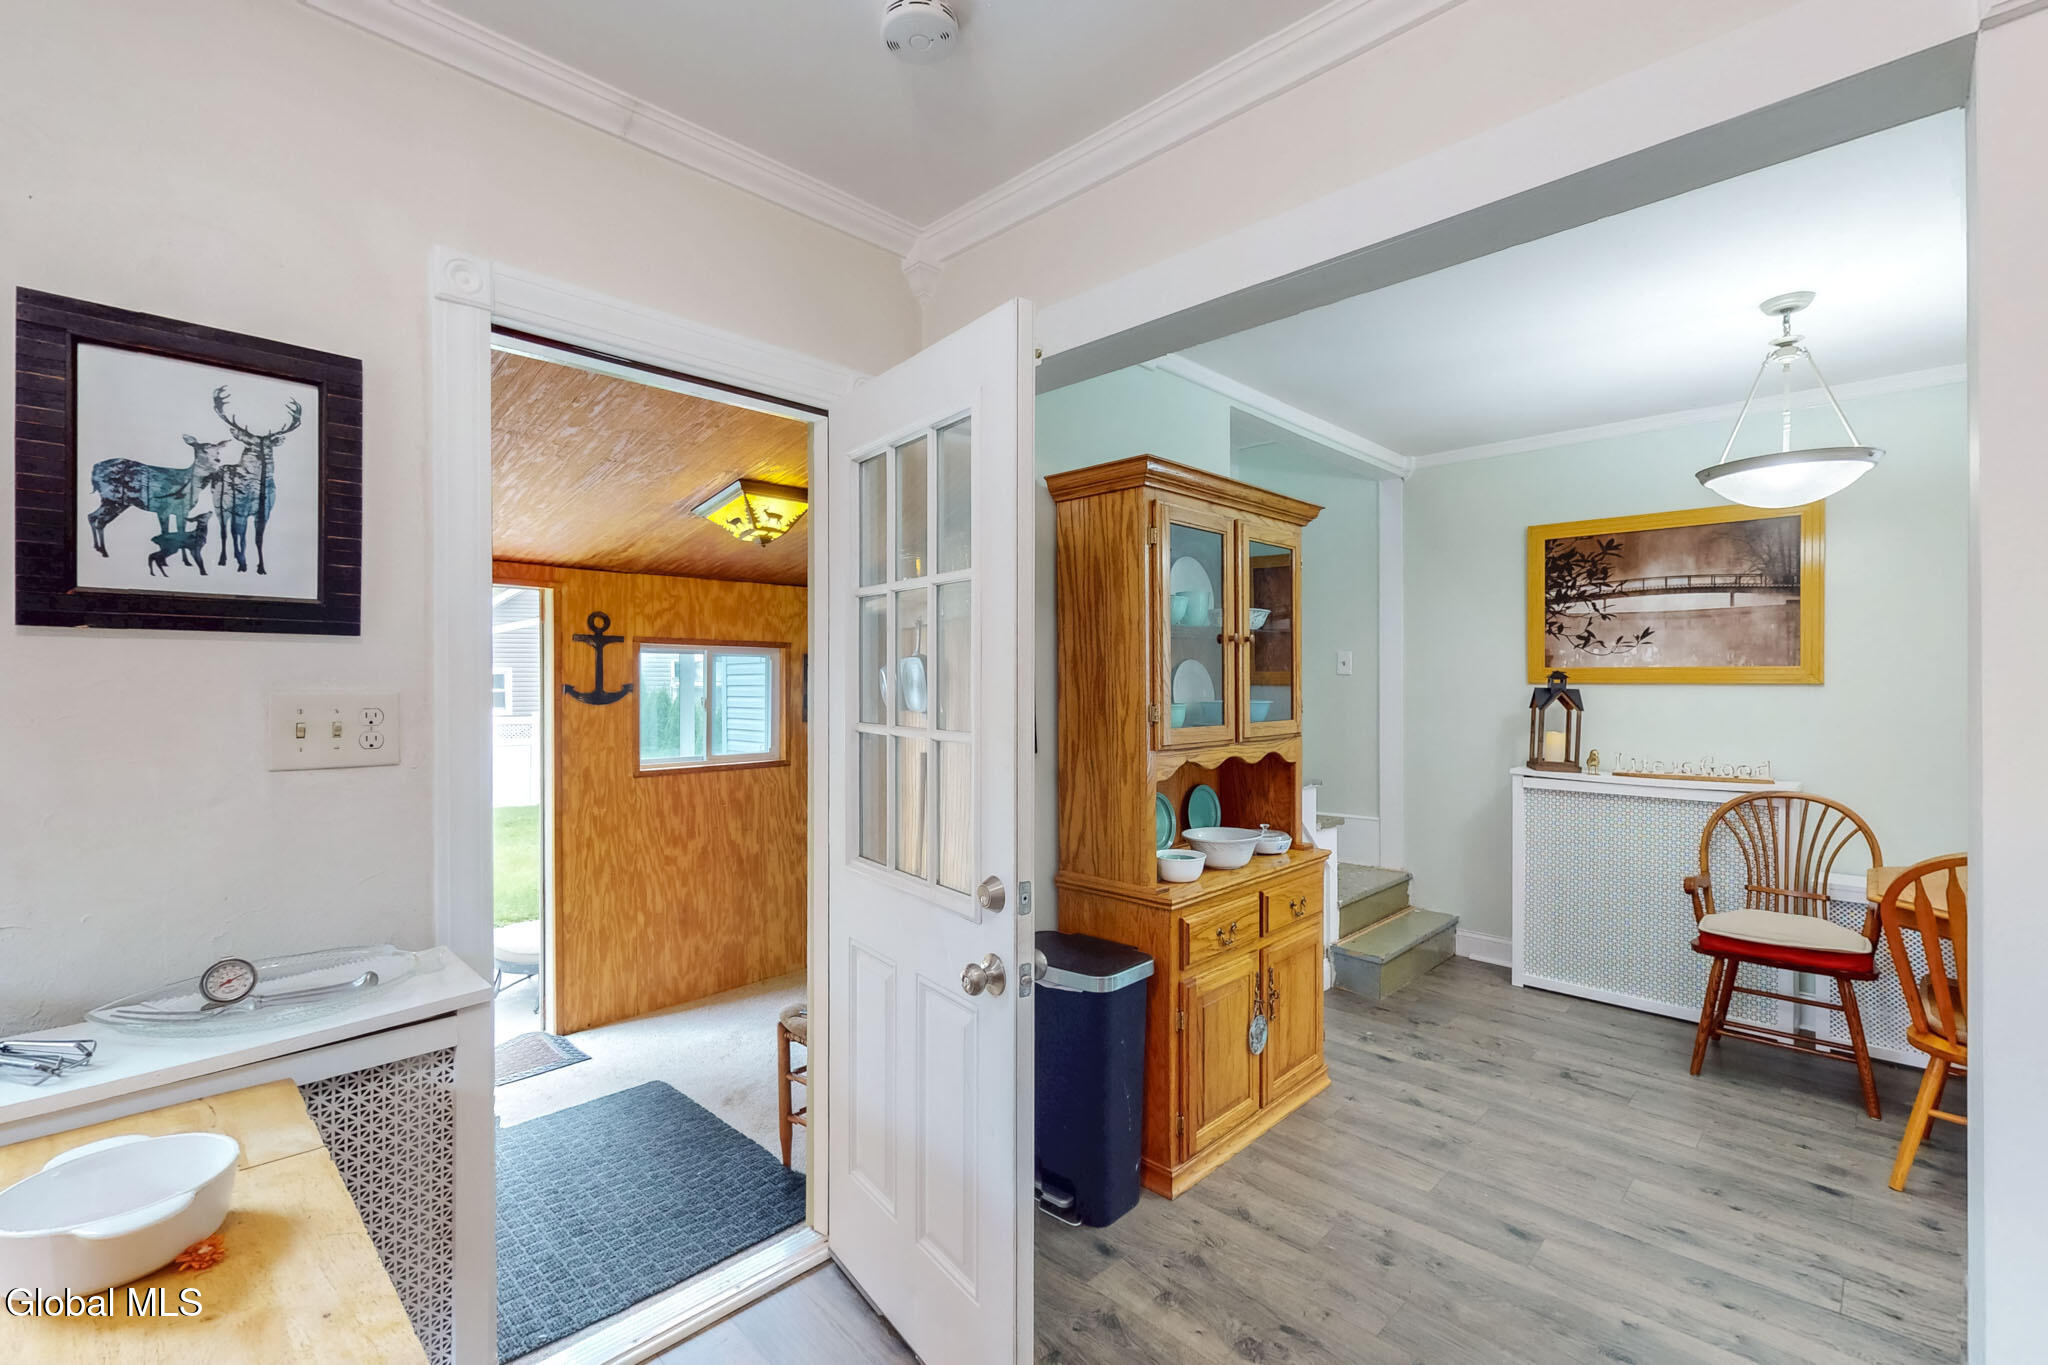
Dining area with a wooden china cabinet, gray flooring, and a doorway to a wood-paneled room.
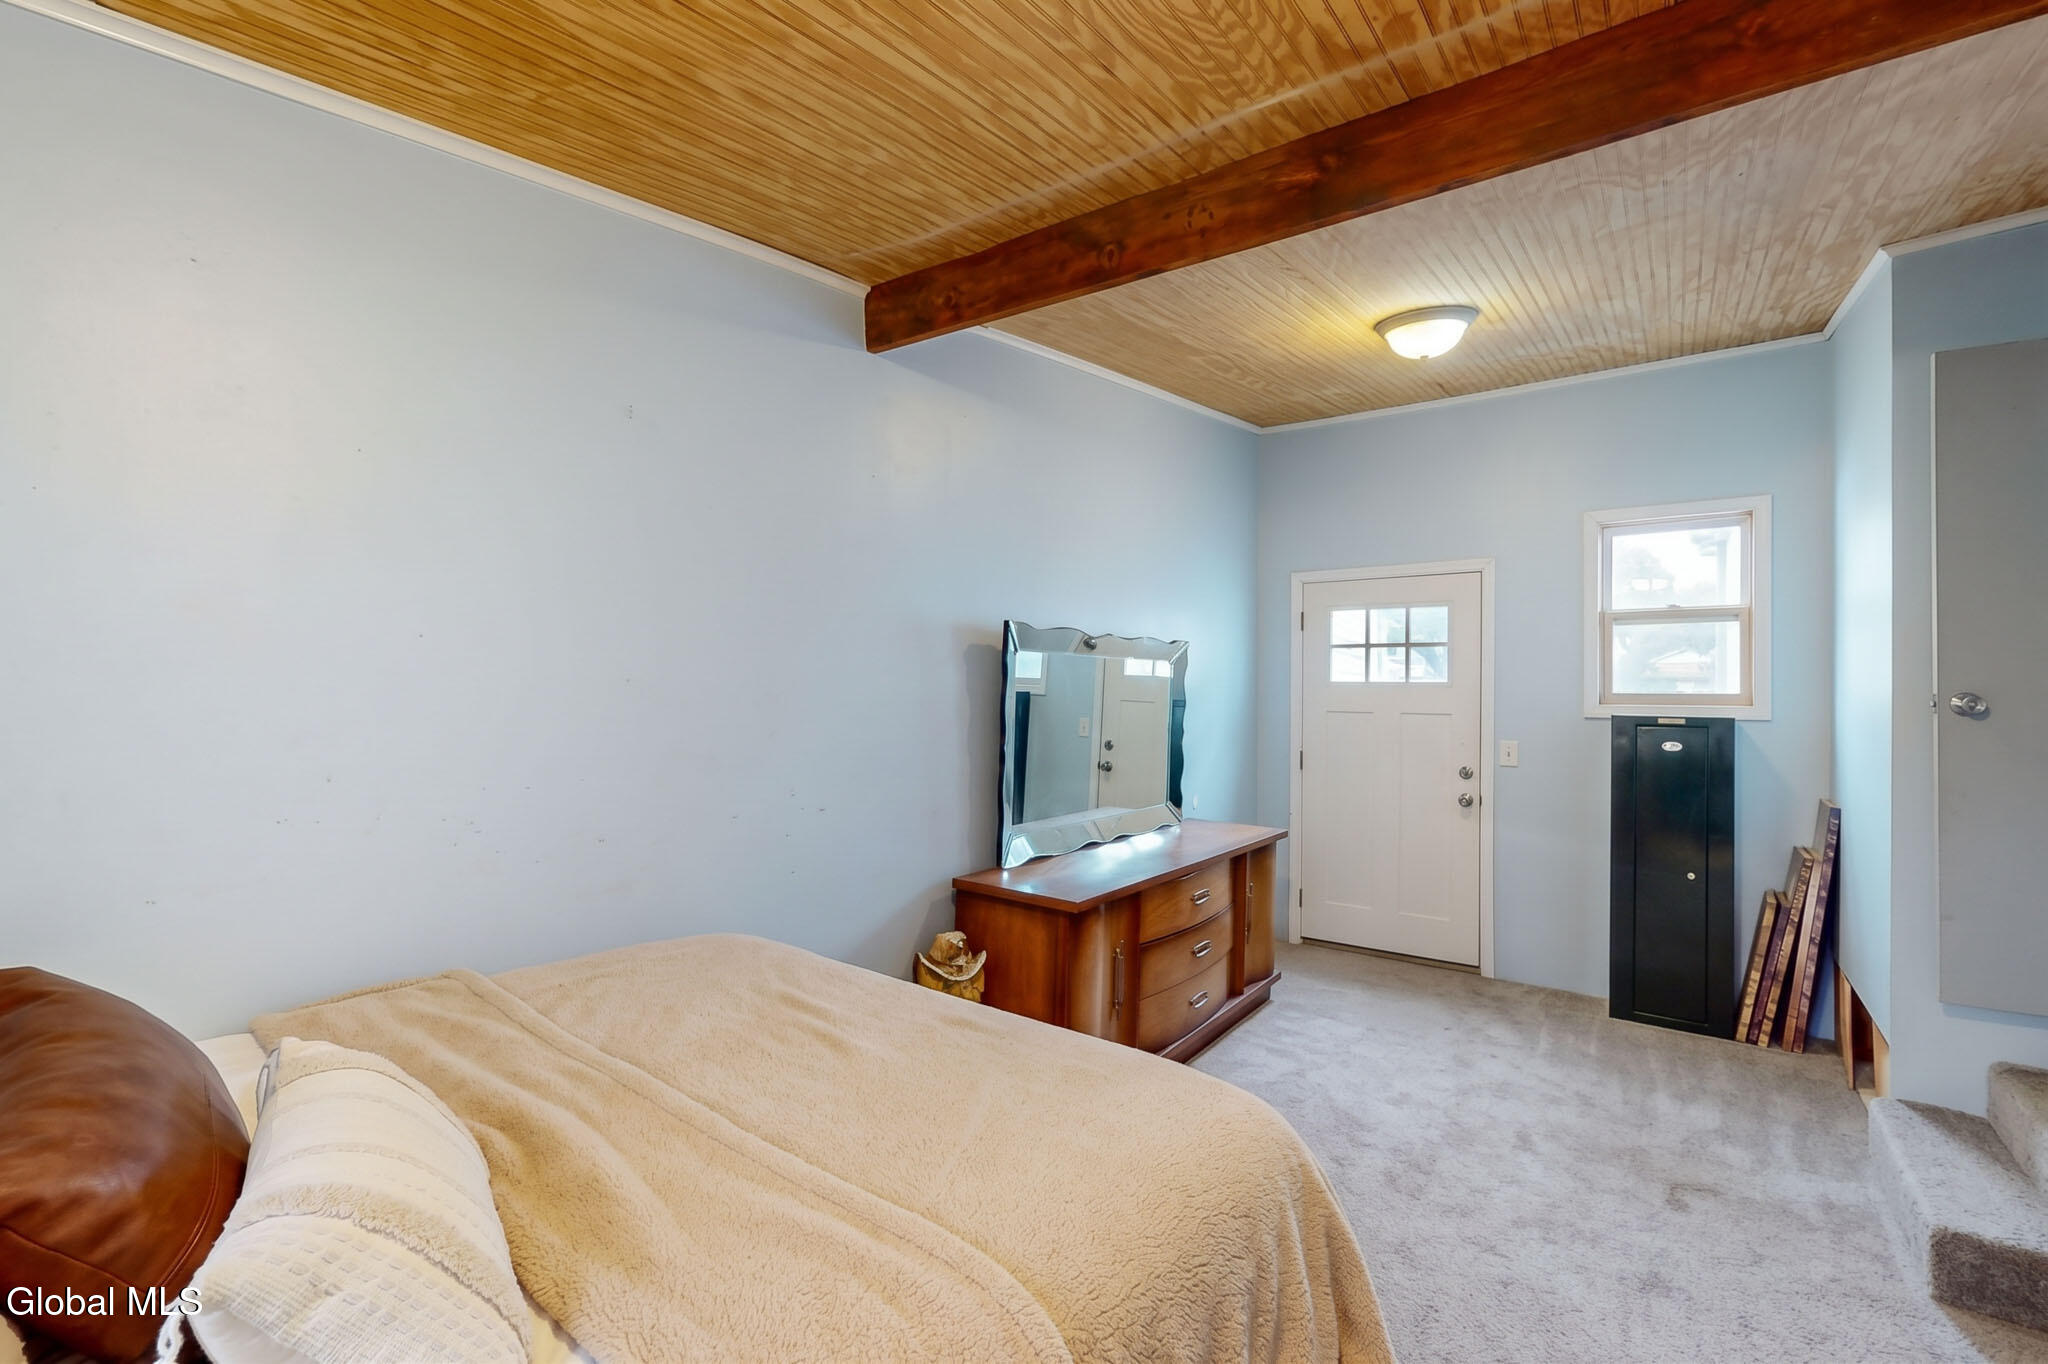
Bedroom with a wood-paneled vaulted ceiling, exposed beam, and bed facing a dresser and mirror.
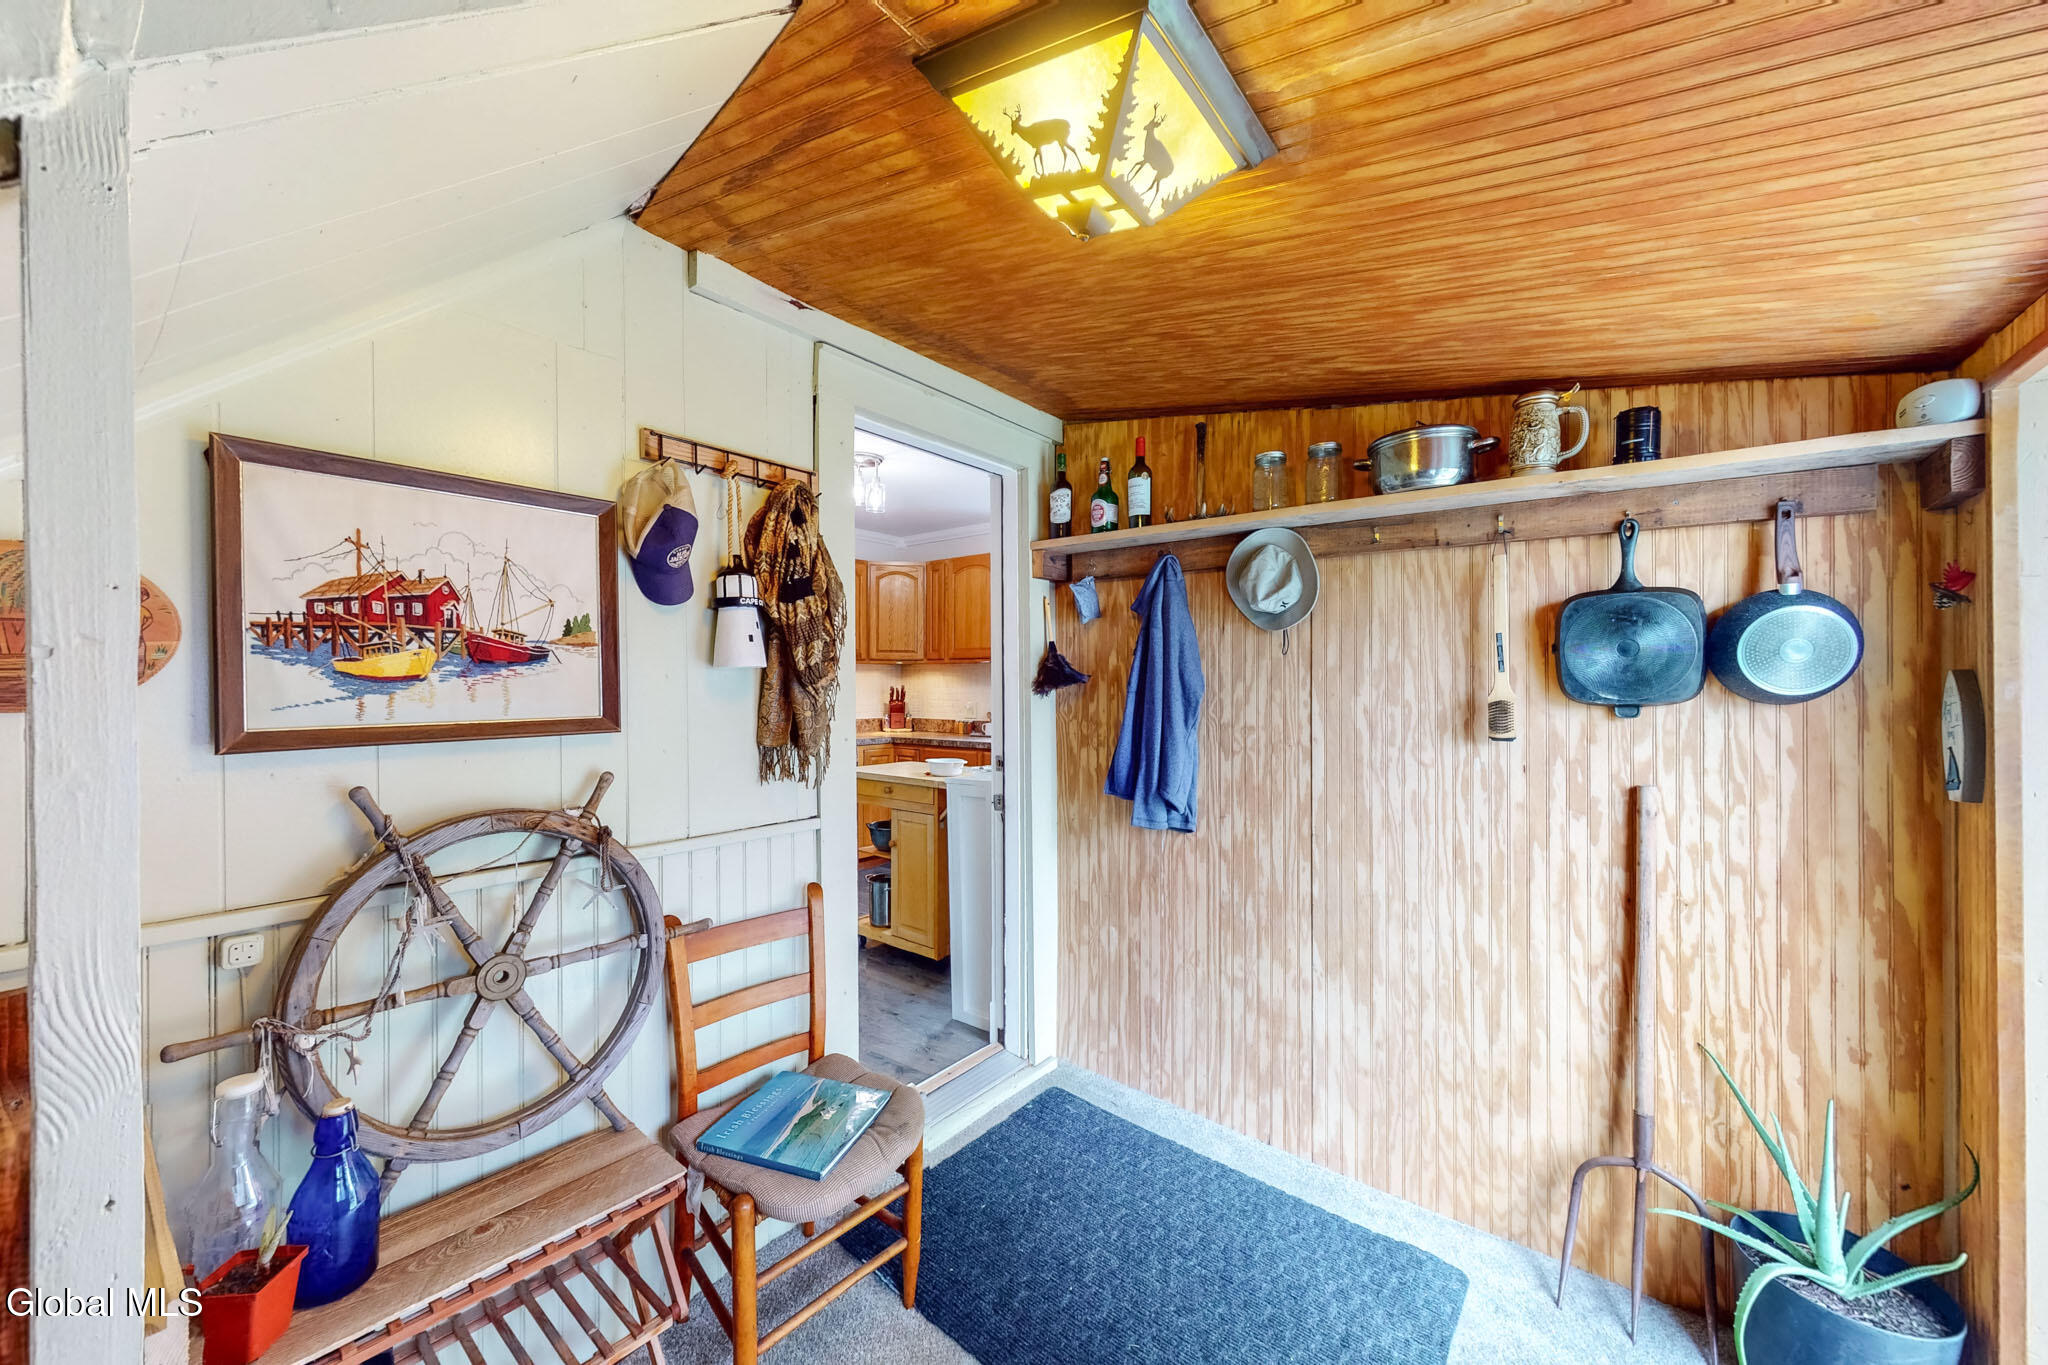
Wood-paneled entryway with a nautical ship’s wheel, hanging pans, and a deer-patterned ceiling light.
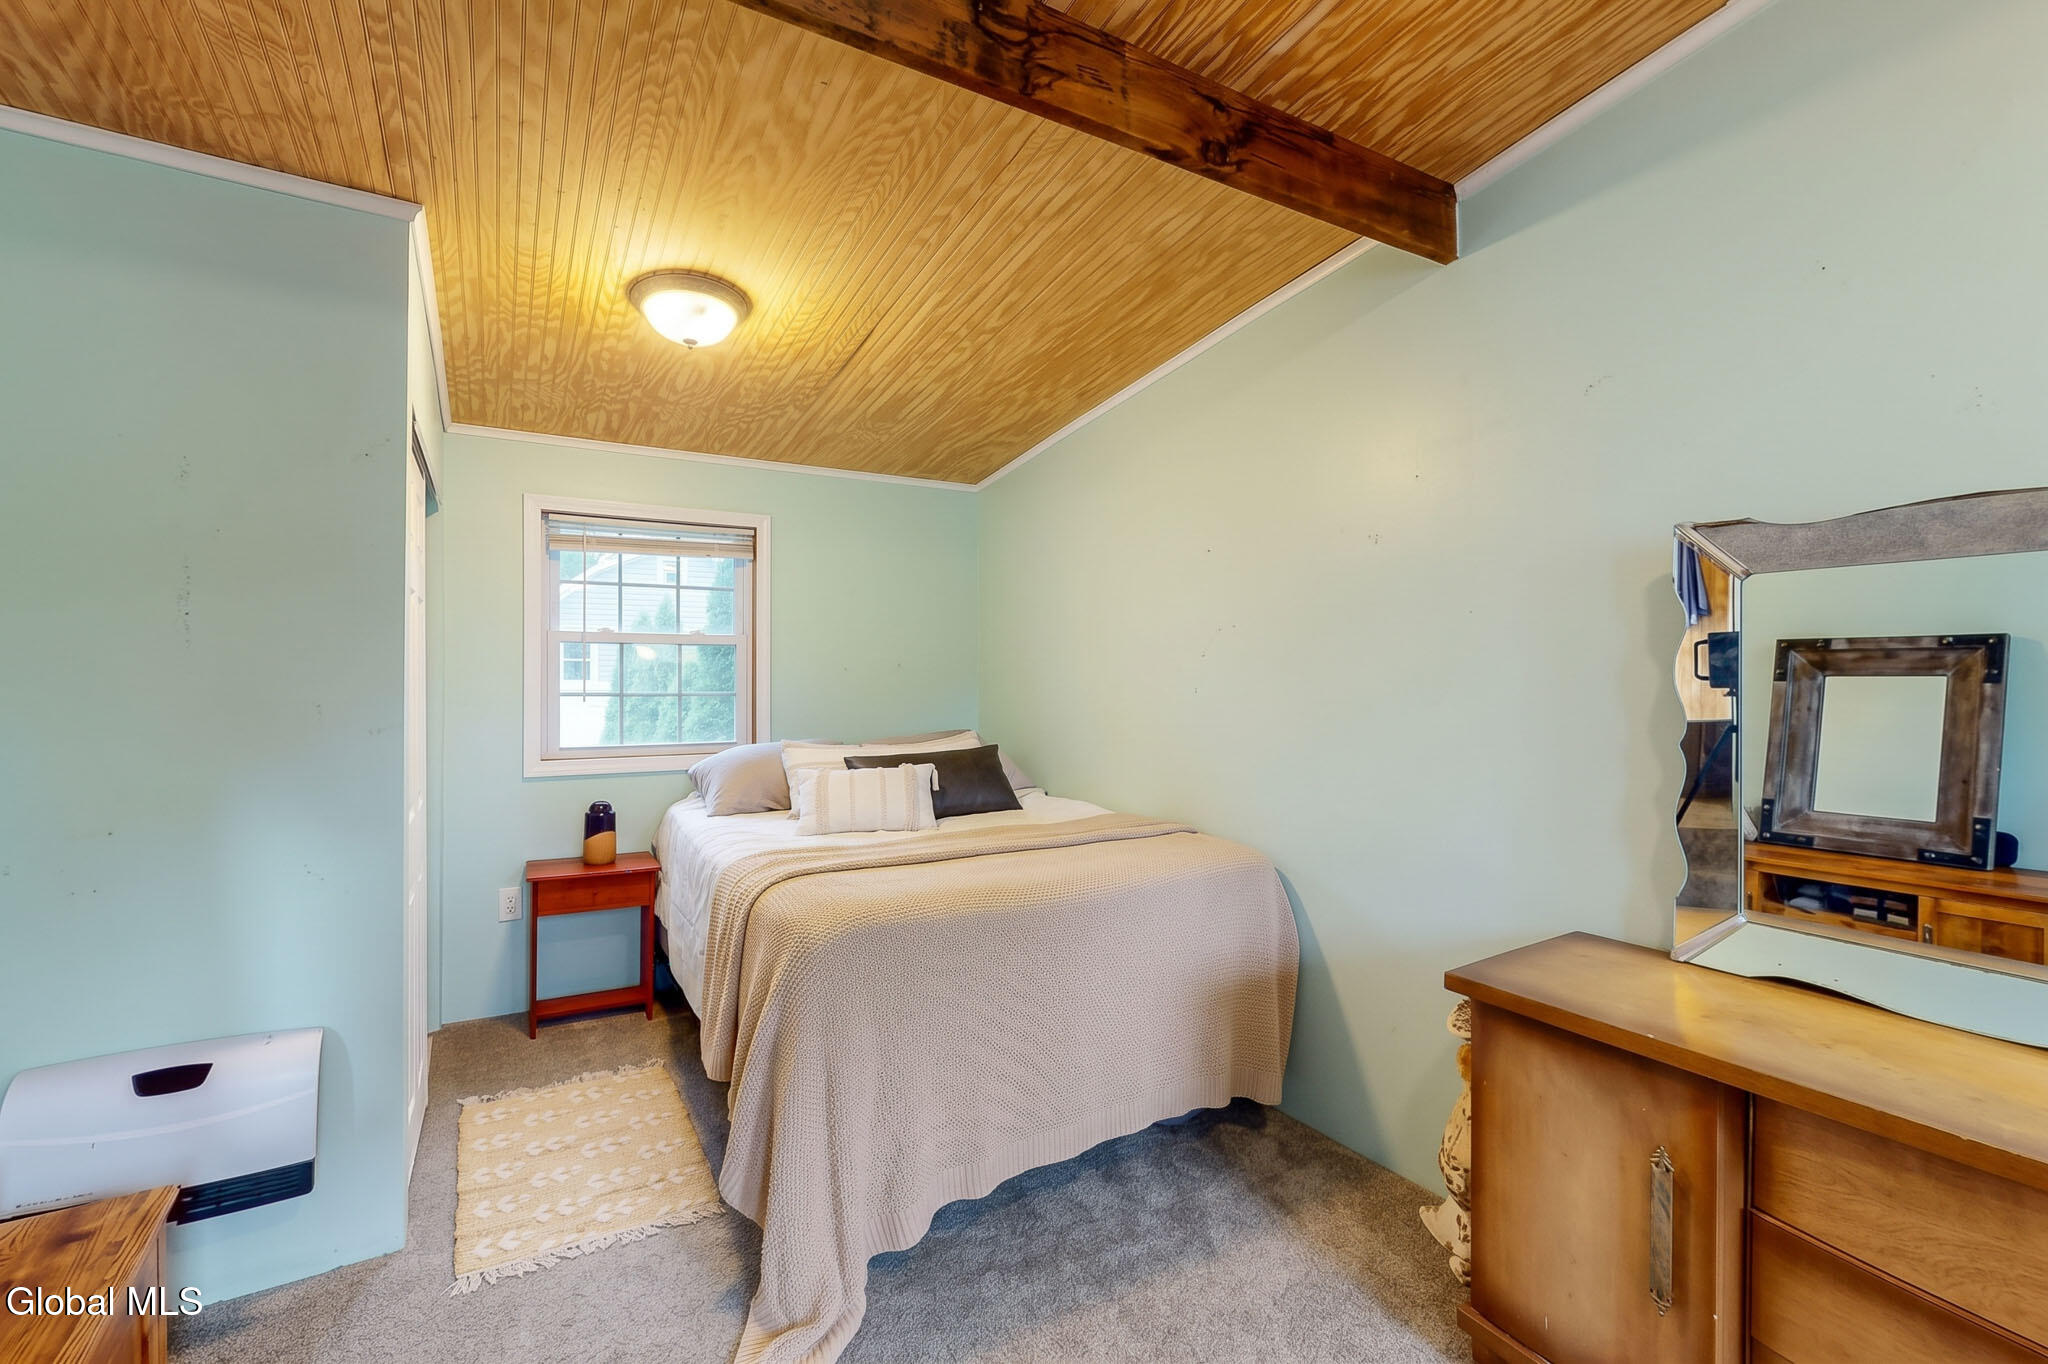
Bedroom with a bed beneath a wood-paneled ceiling and a window behind it.
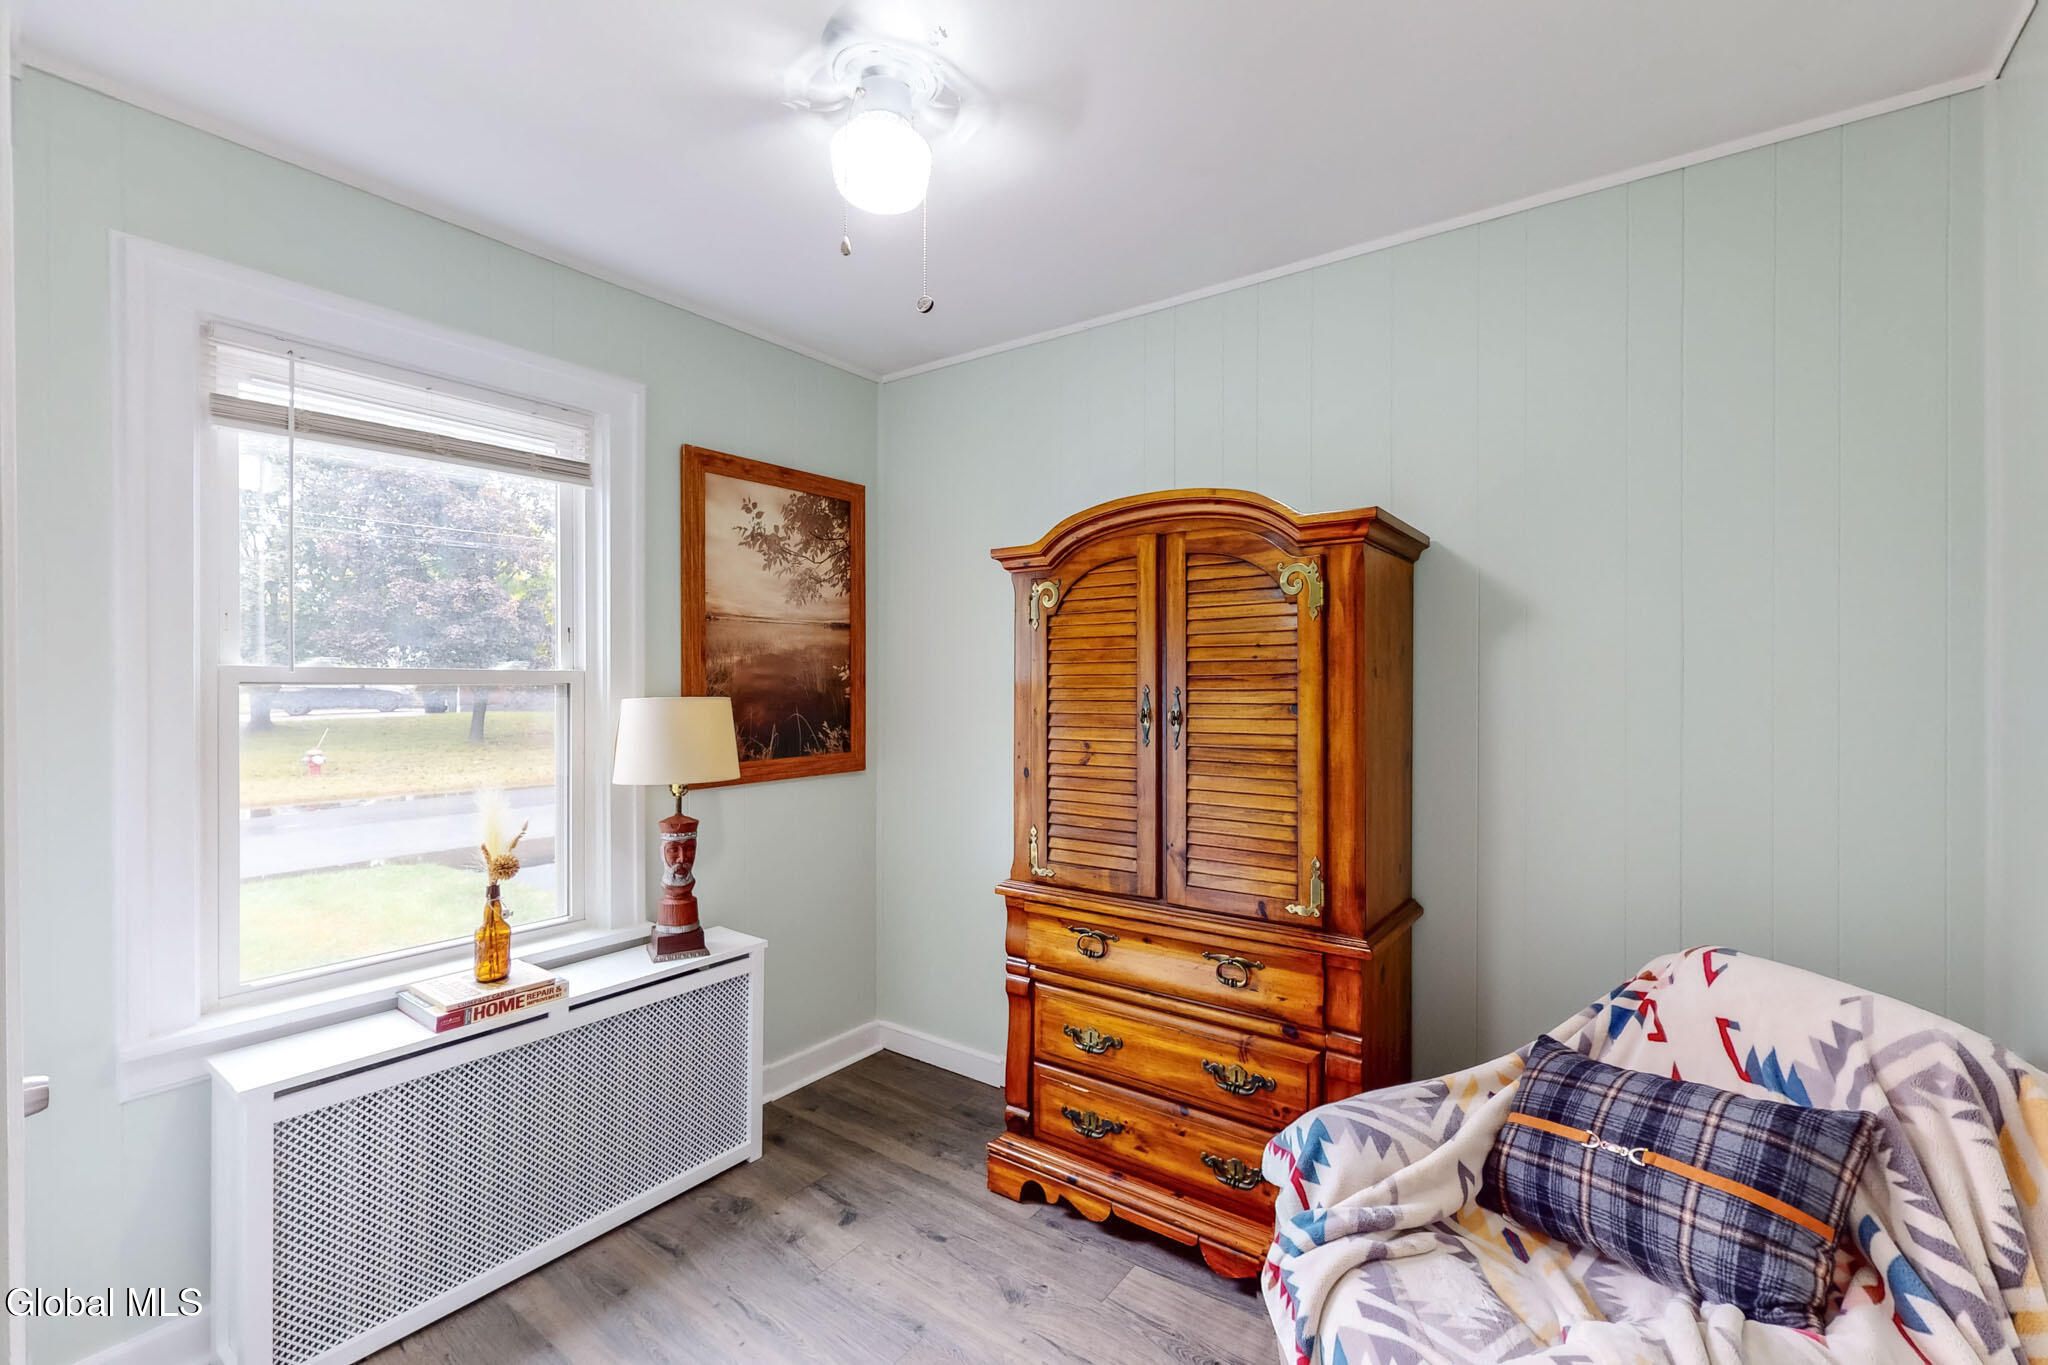
Bedroom with a wooden armoire, window, and patterned bedding.
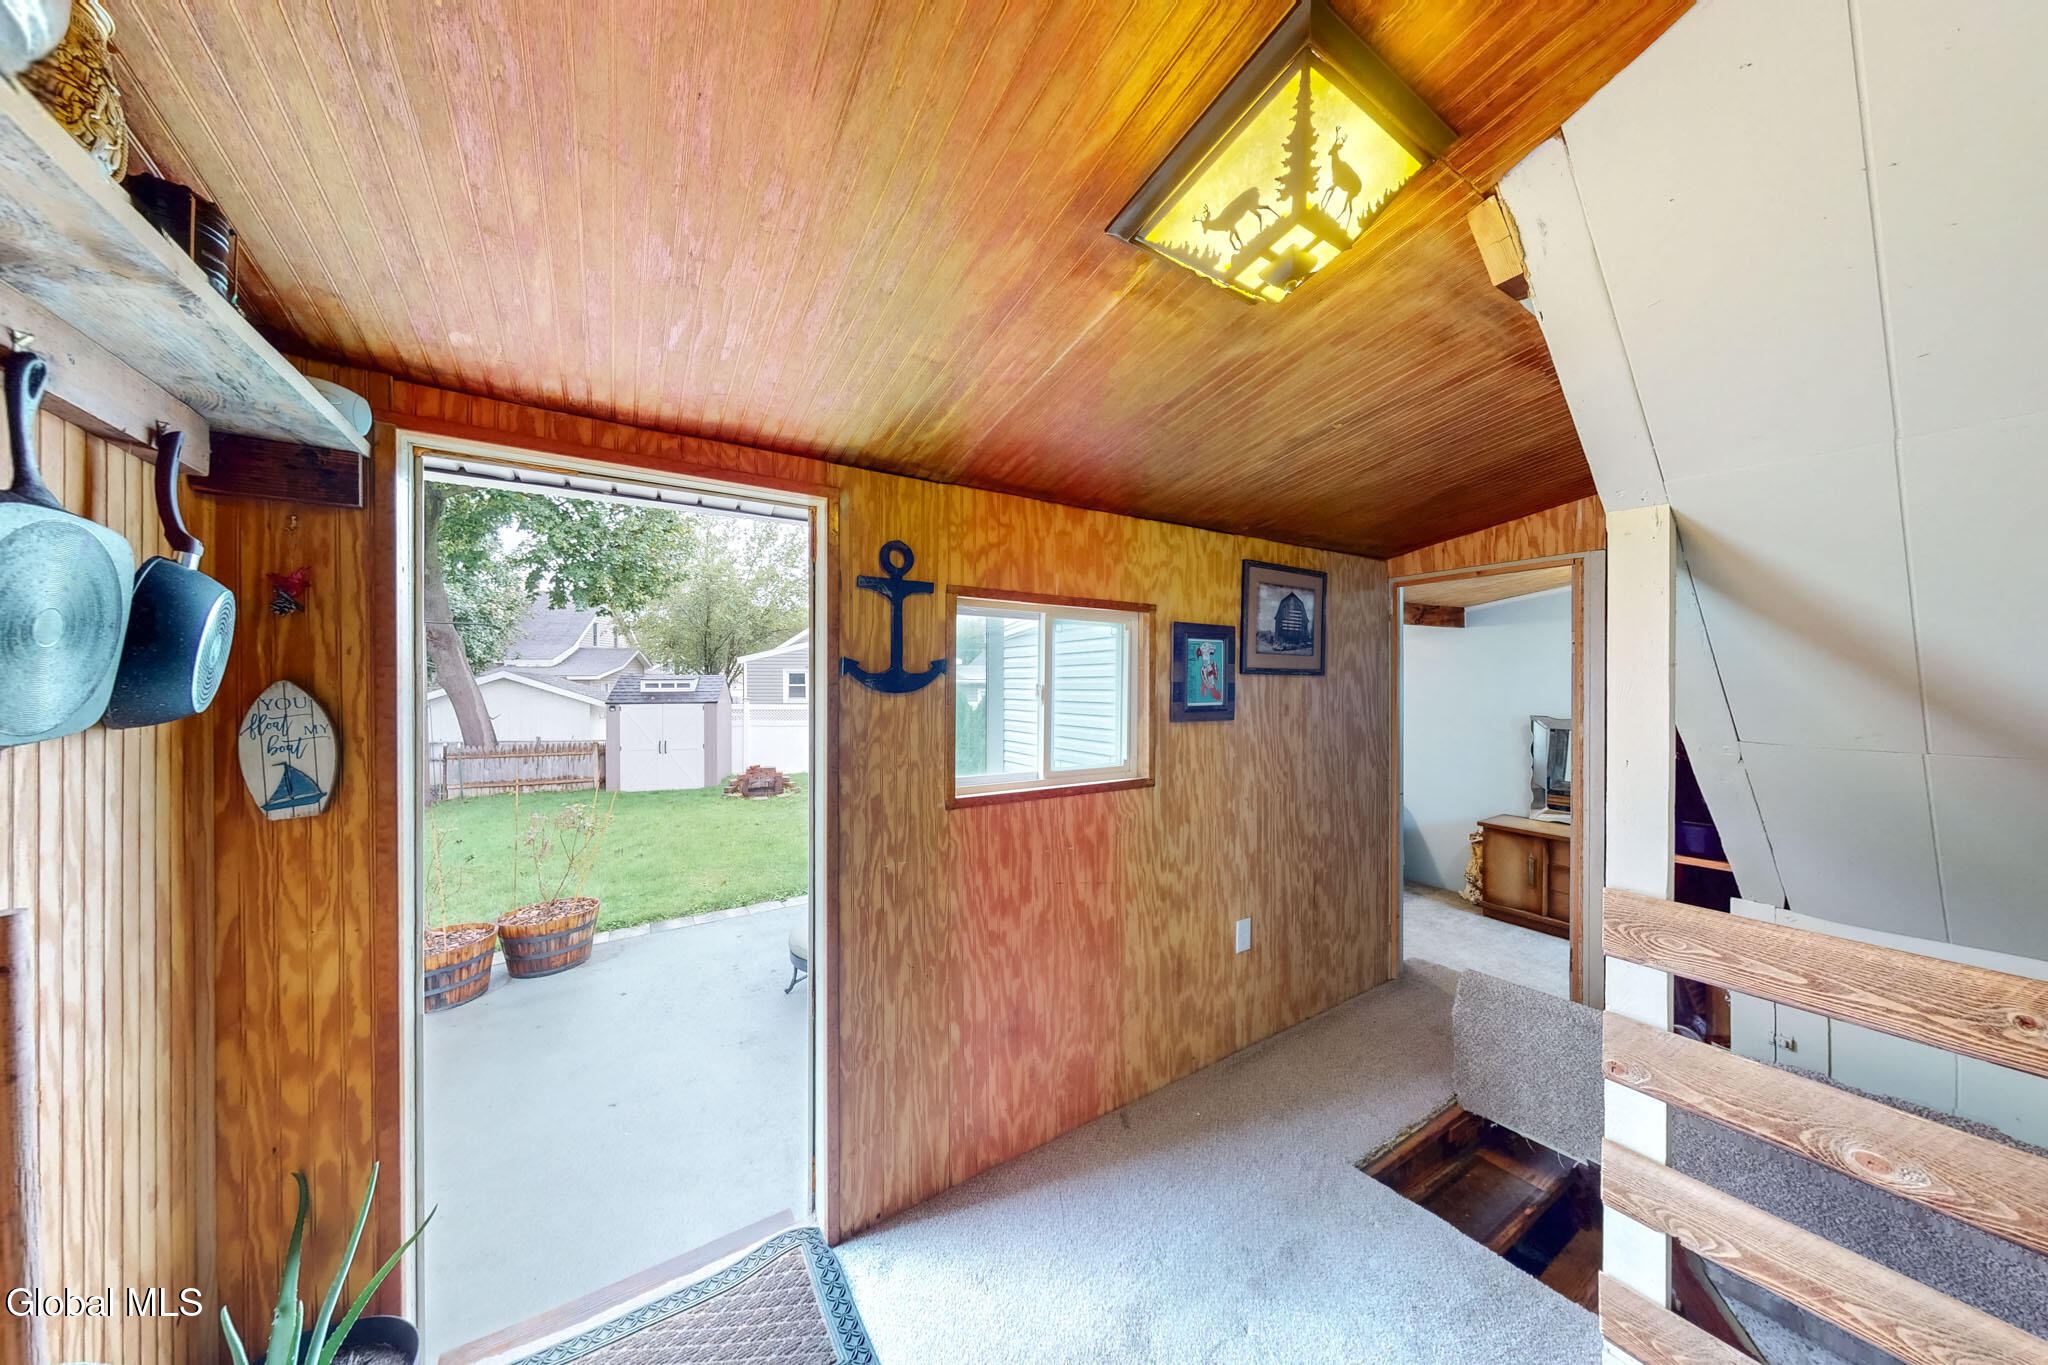
Wood-paneled upstairs landing with a carpeted stairway and sliding glass door to the backyard patio.
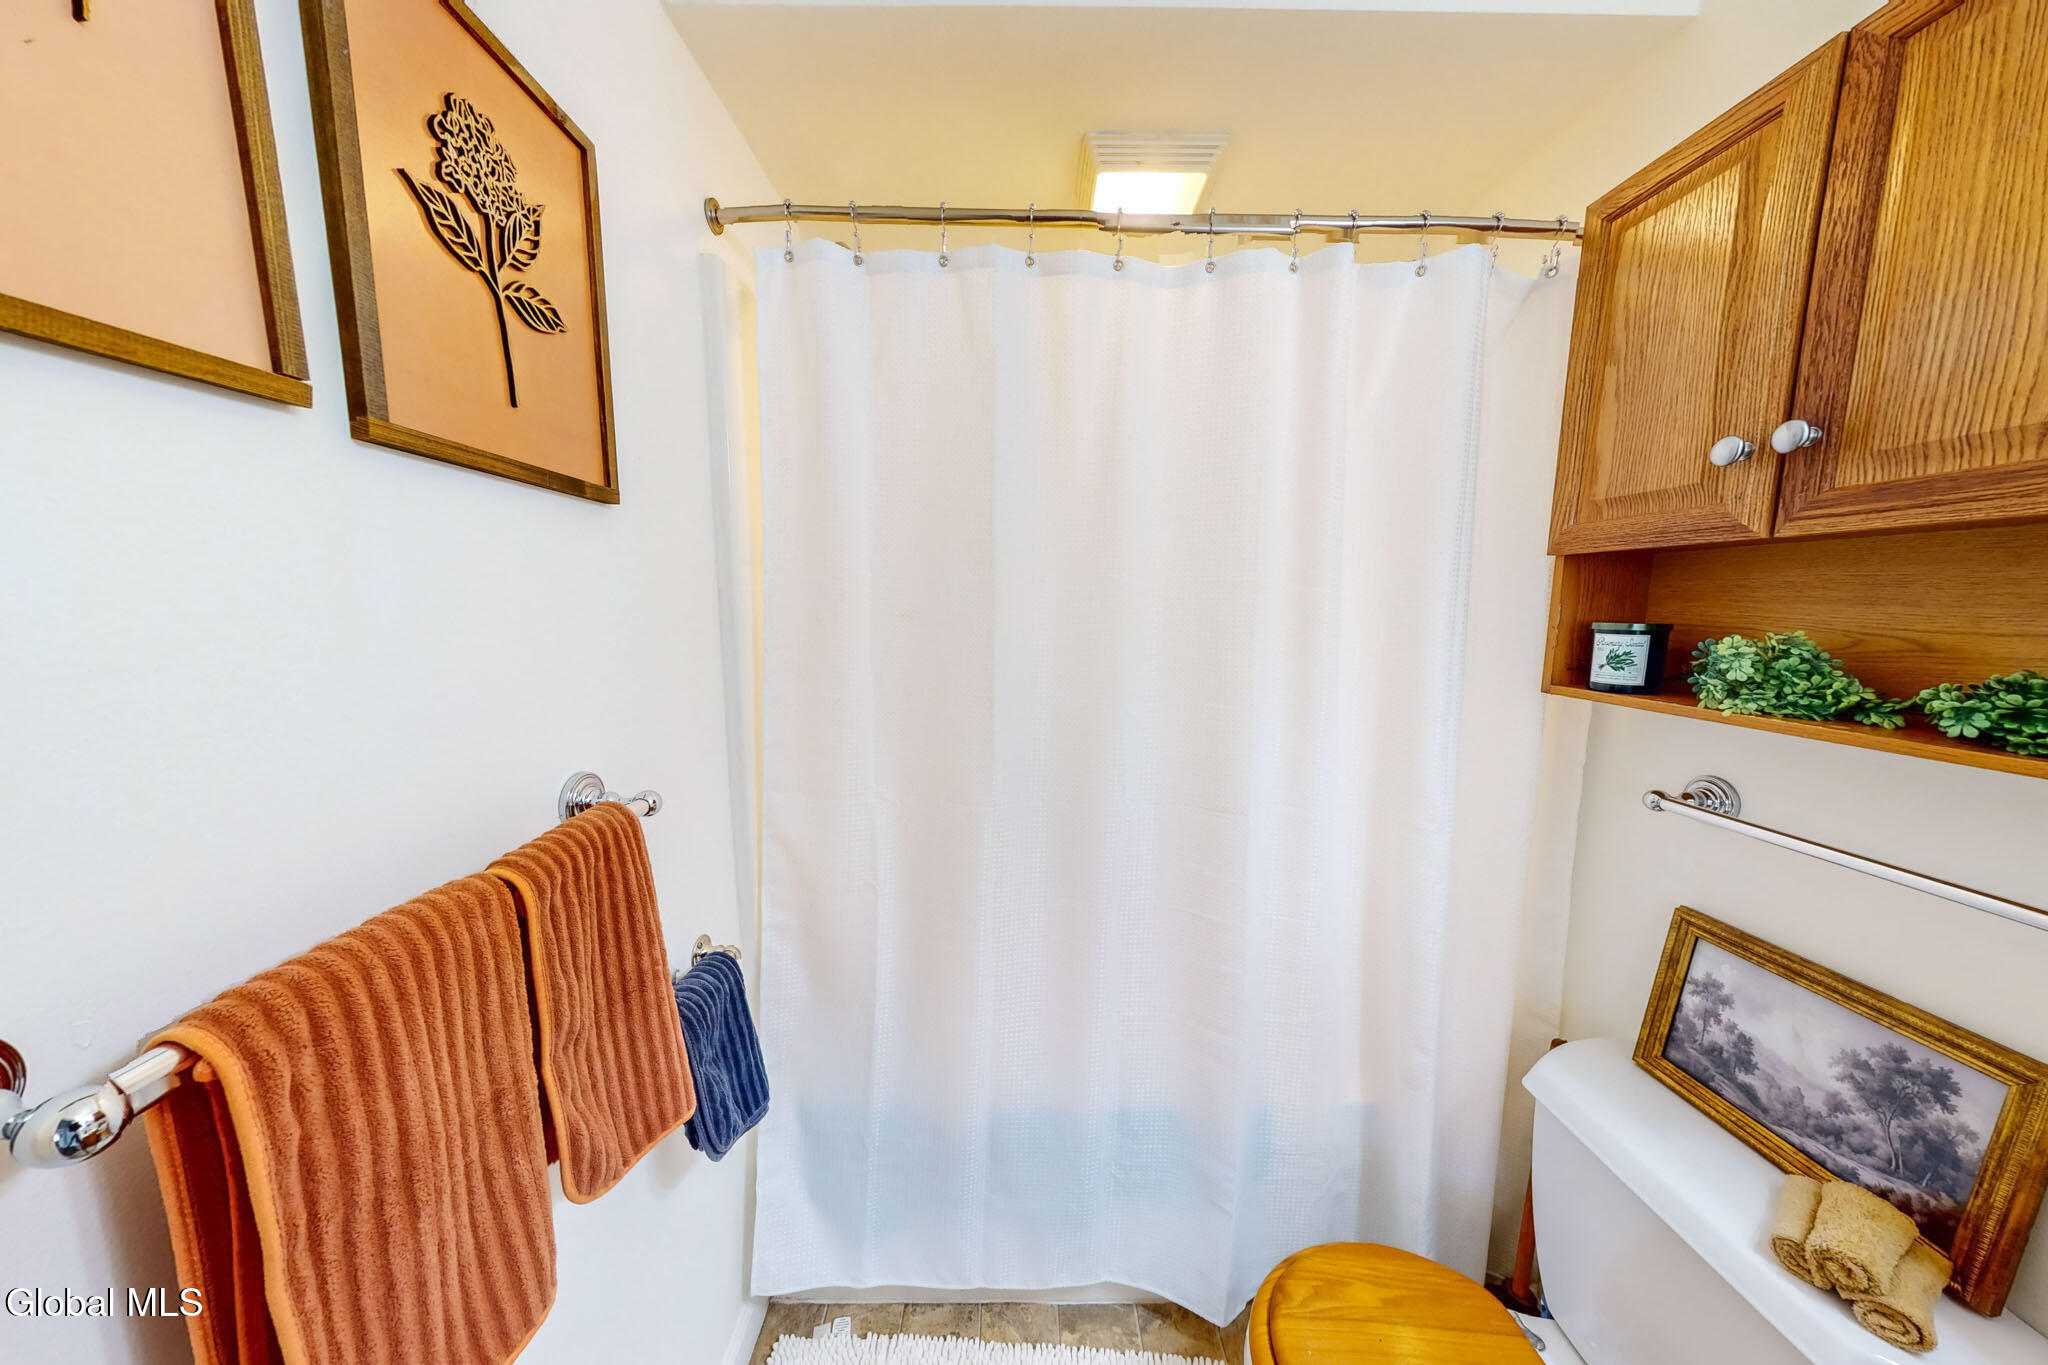
Bathroom with a white shower curtain, wooden cabinetry, and orange towels.
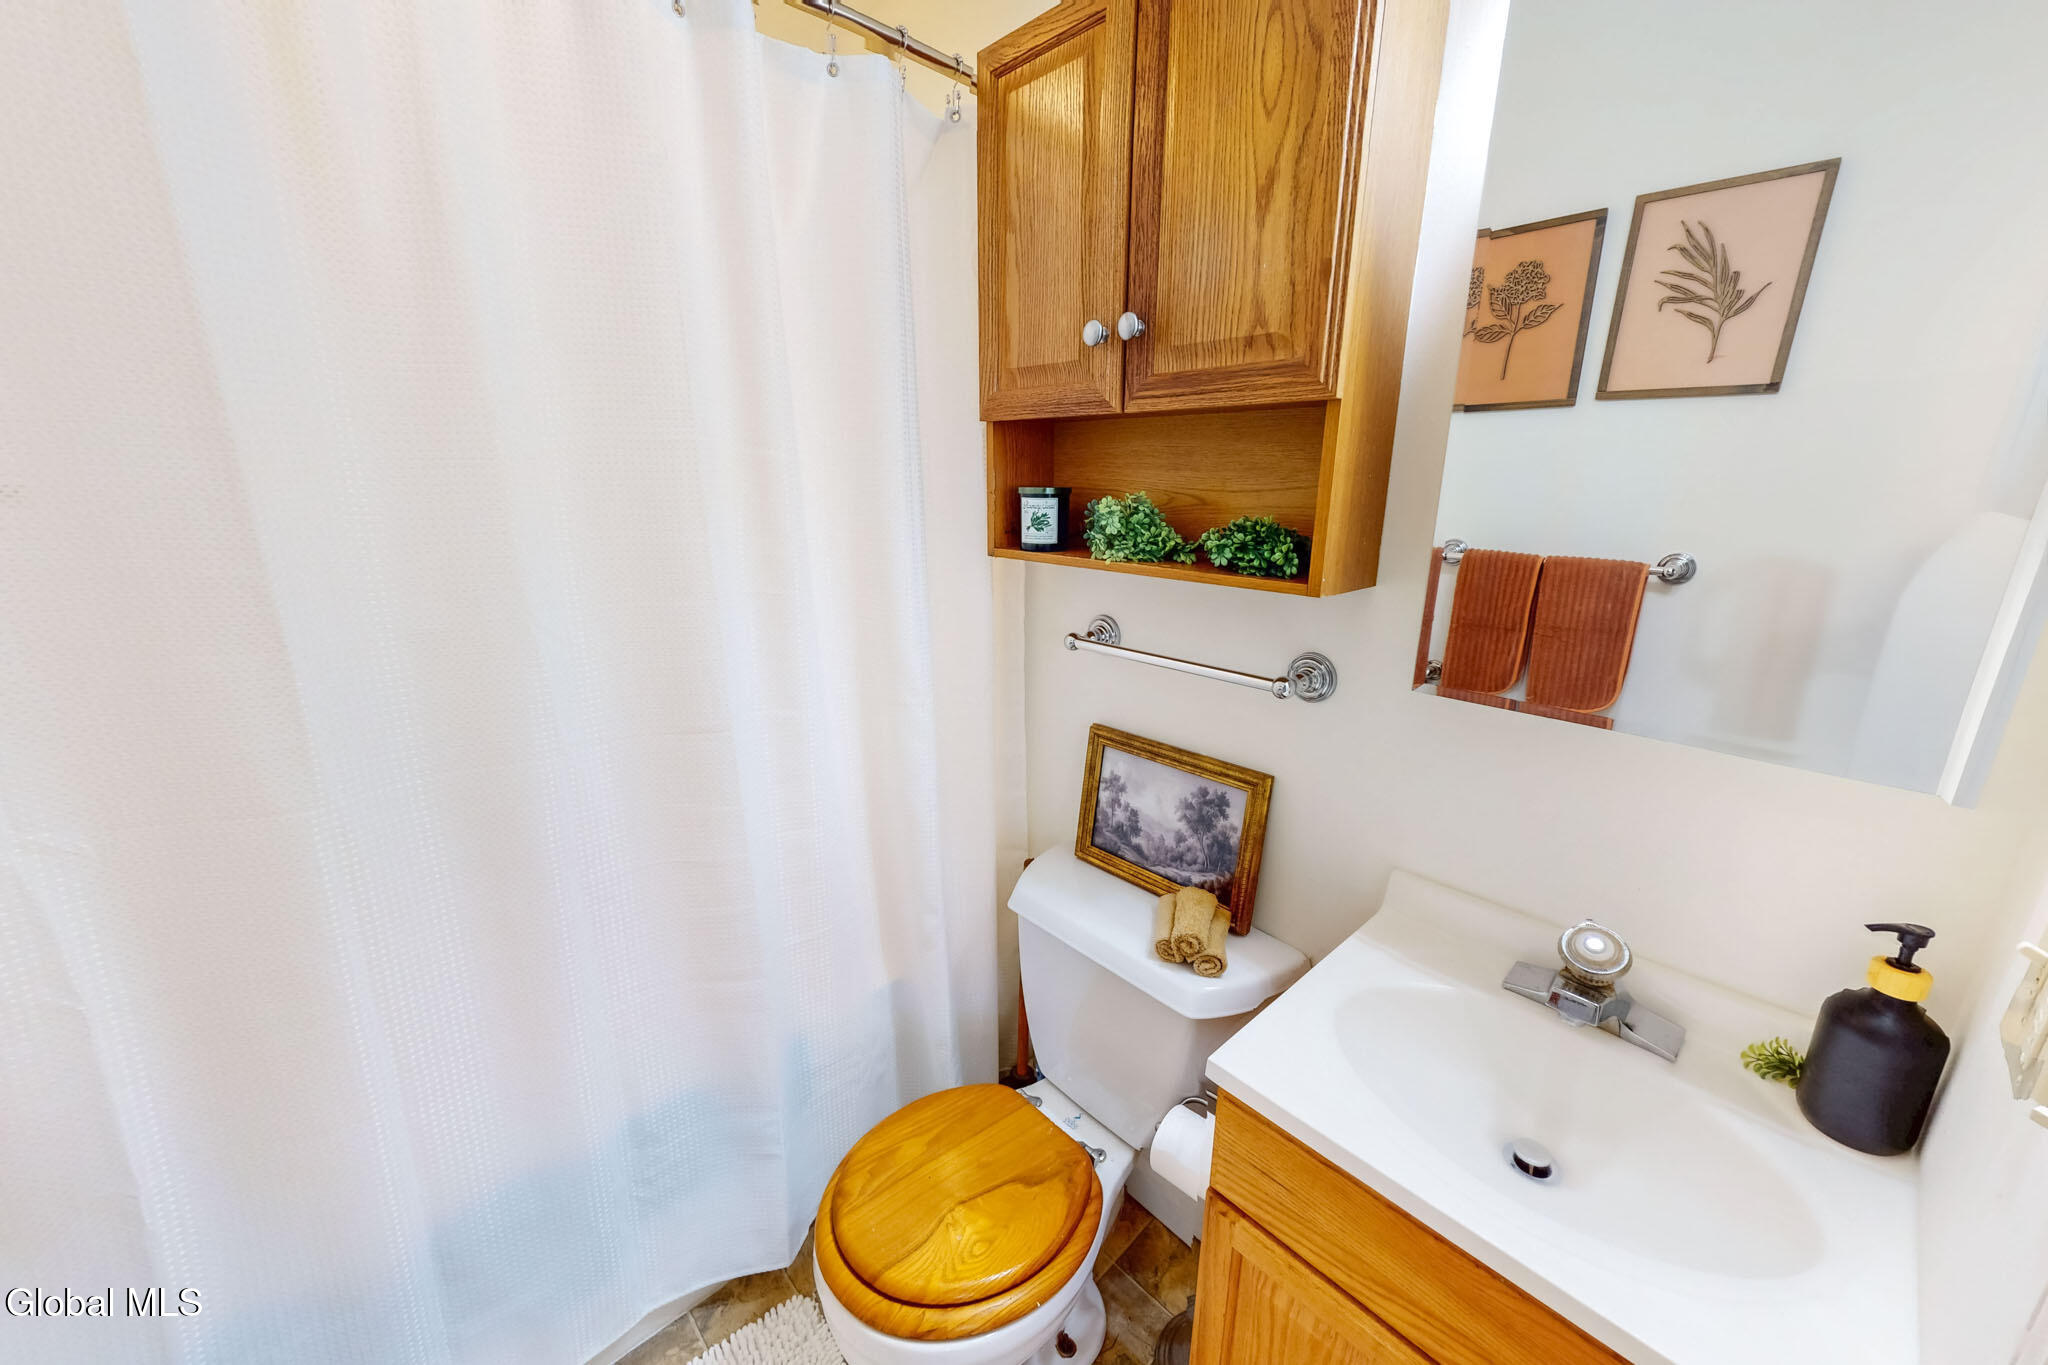
Bathroom with a wood vanity, matching toilet seat, and white shower curtain.
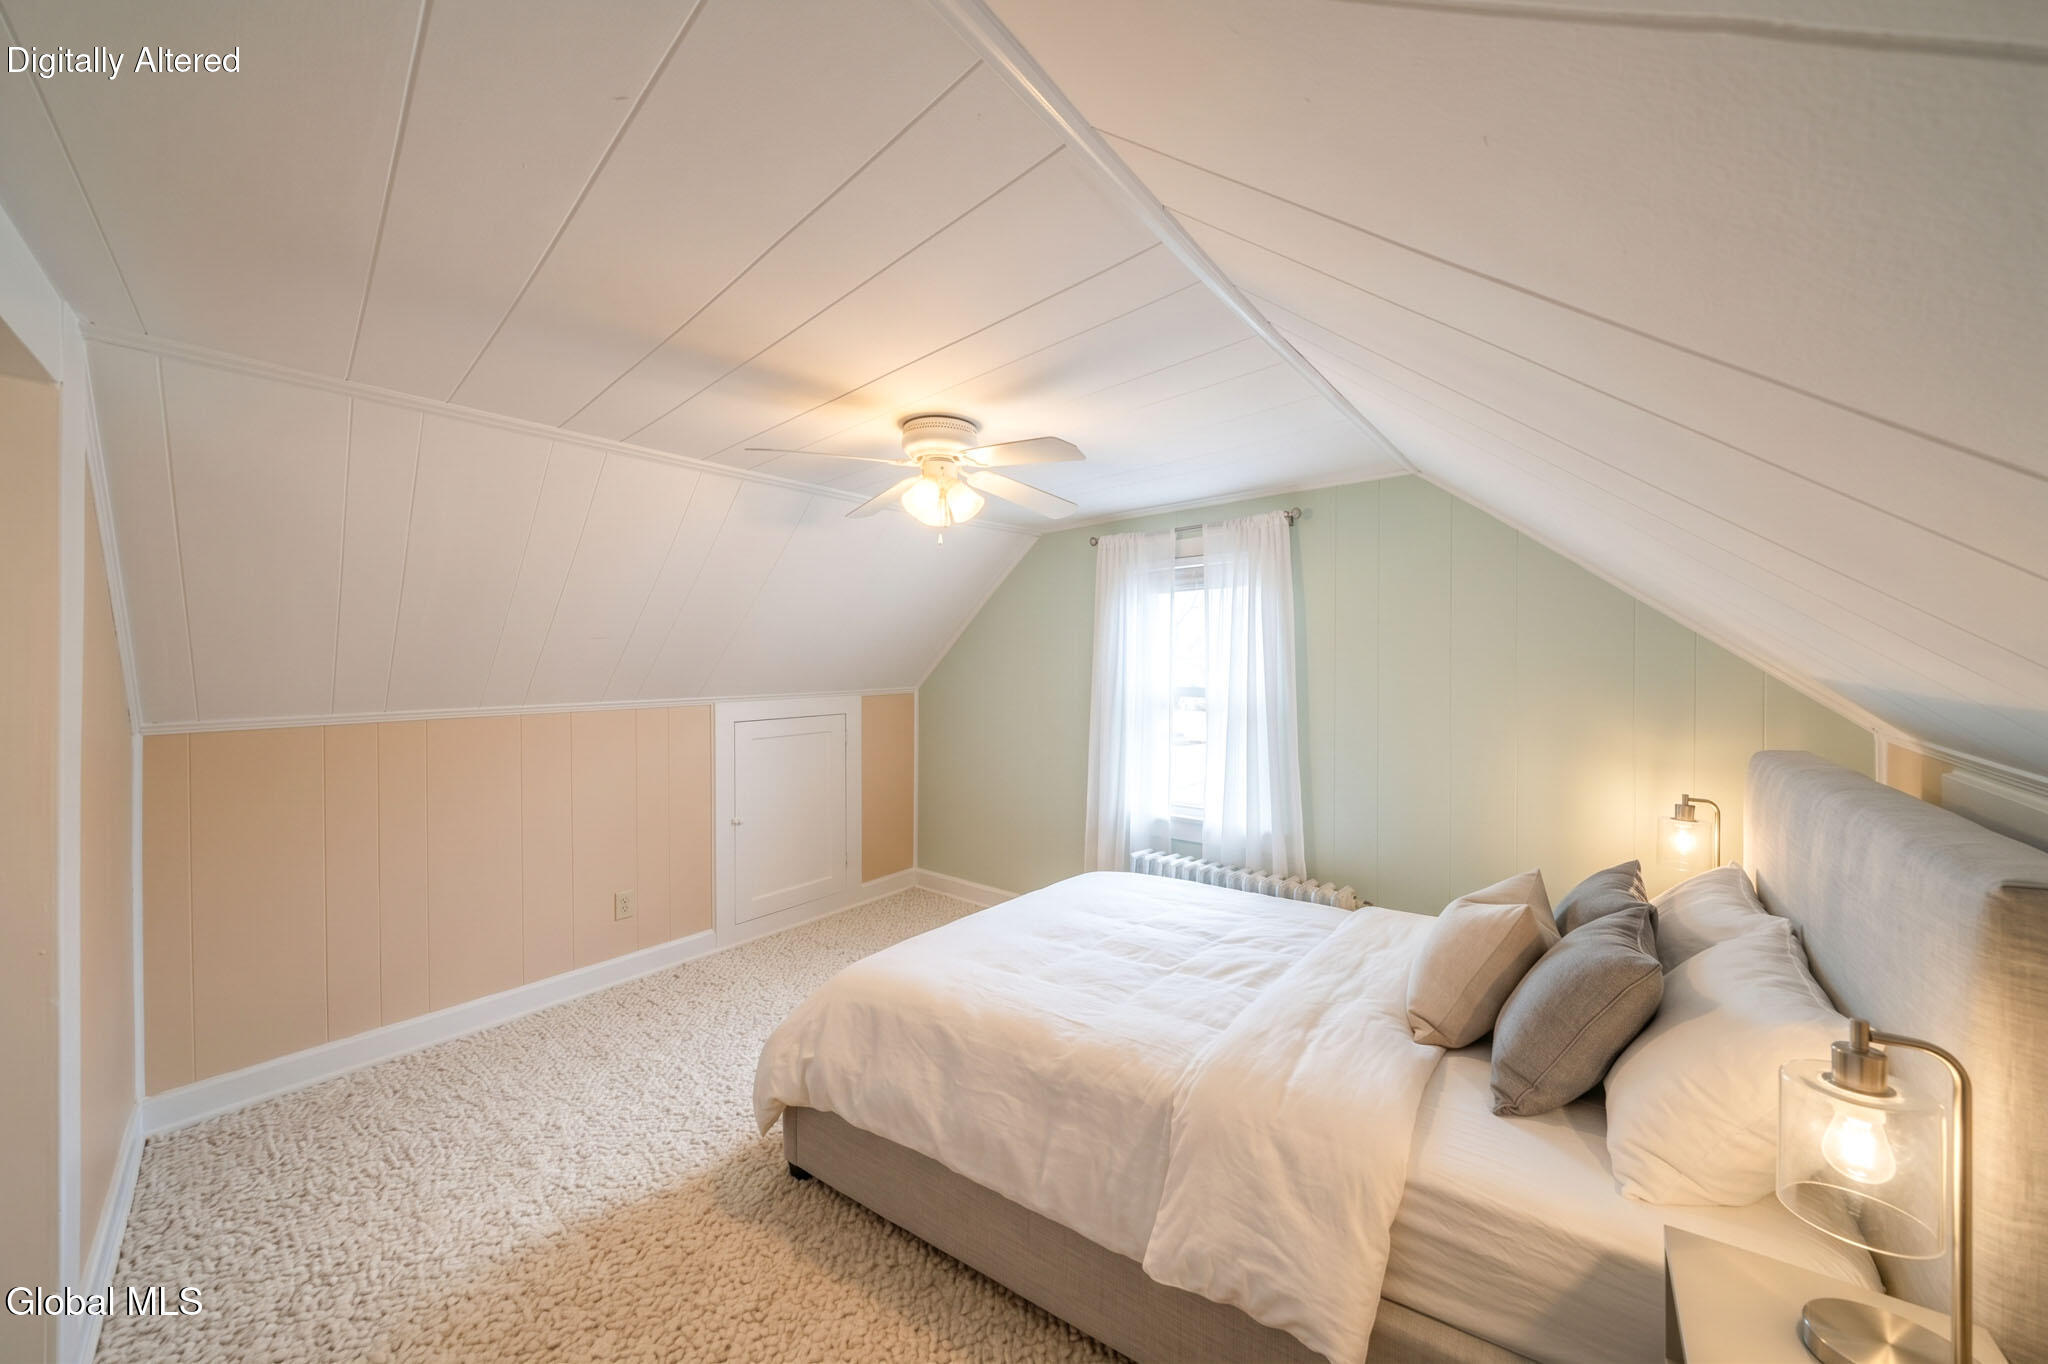
Attic bedroom with a white bed, sloped paneled ceiling, and a curtained window.
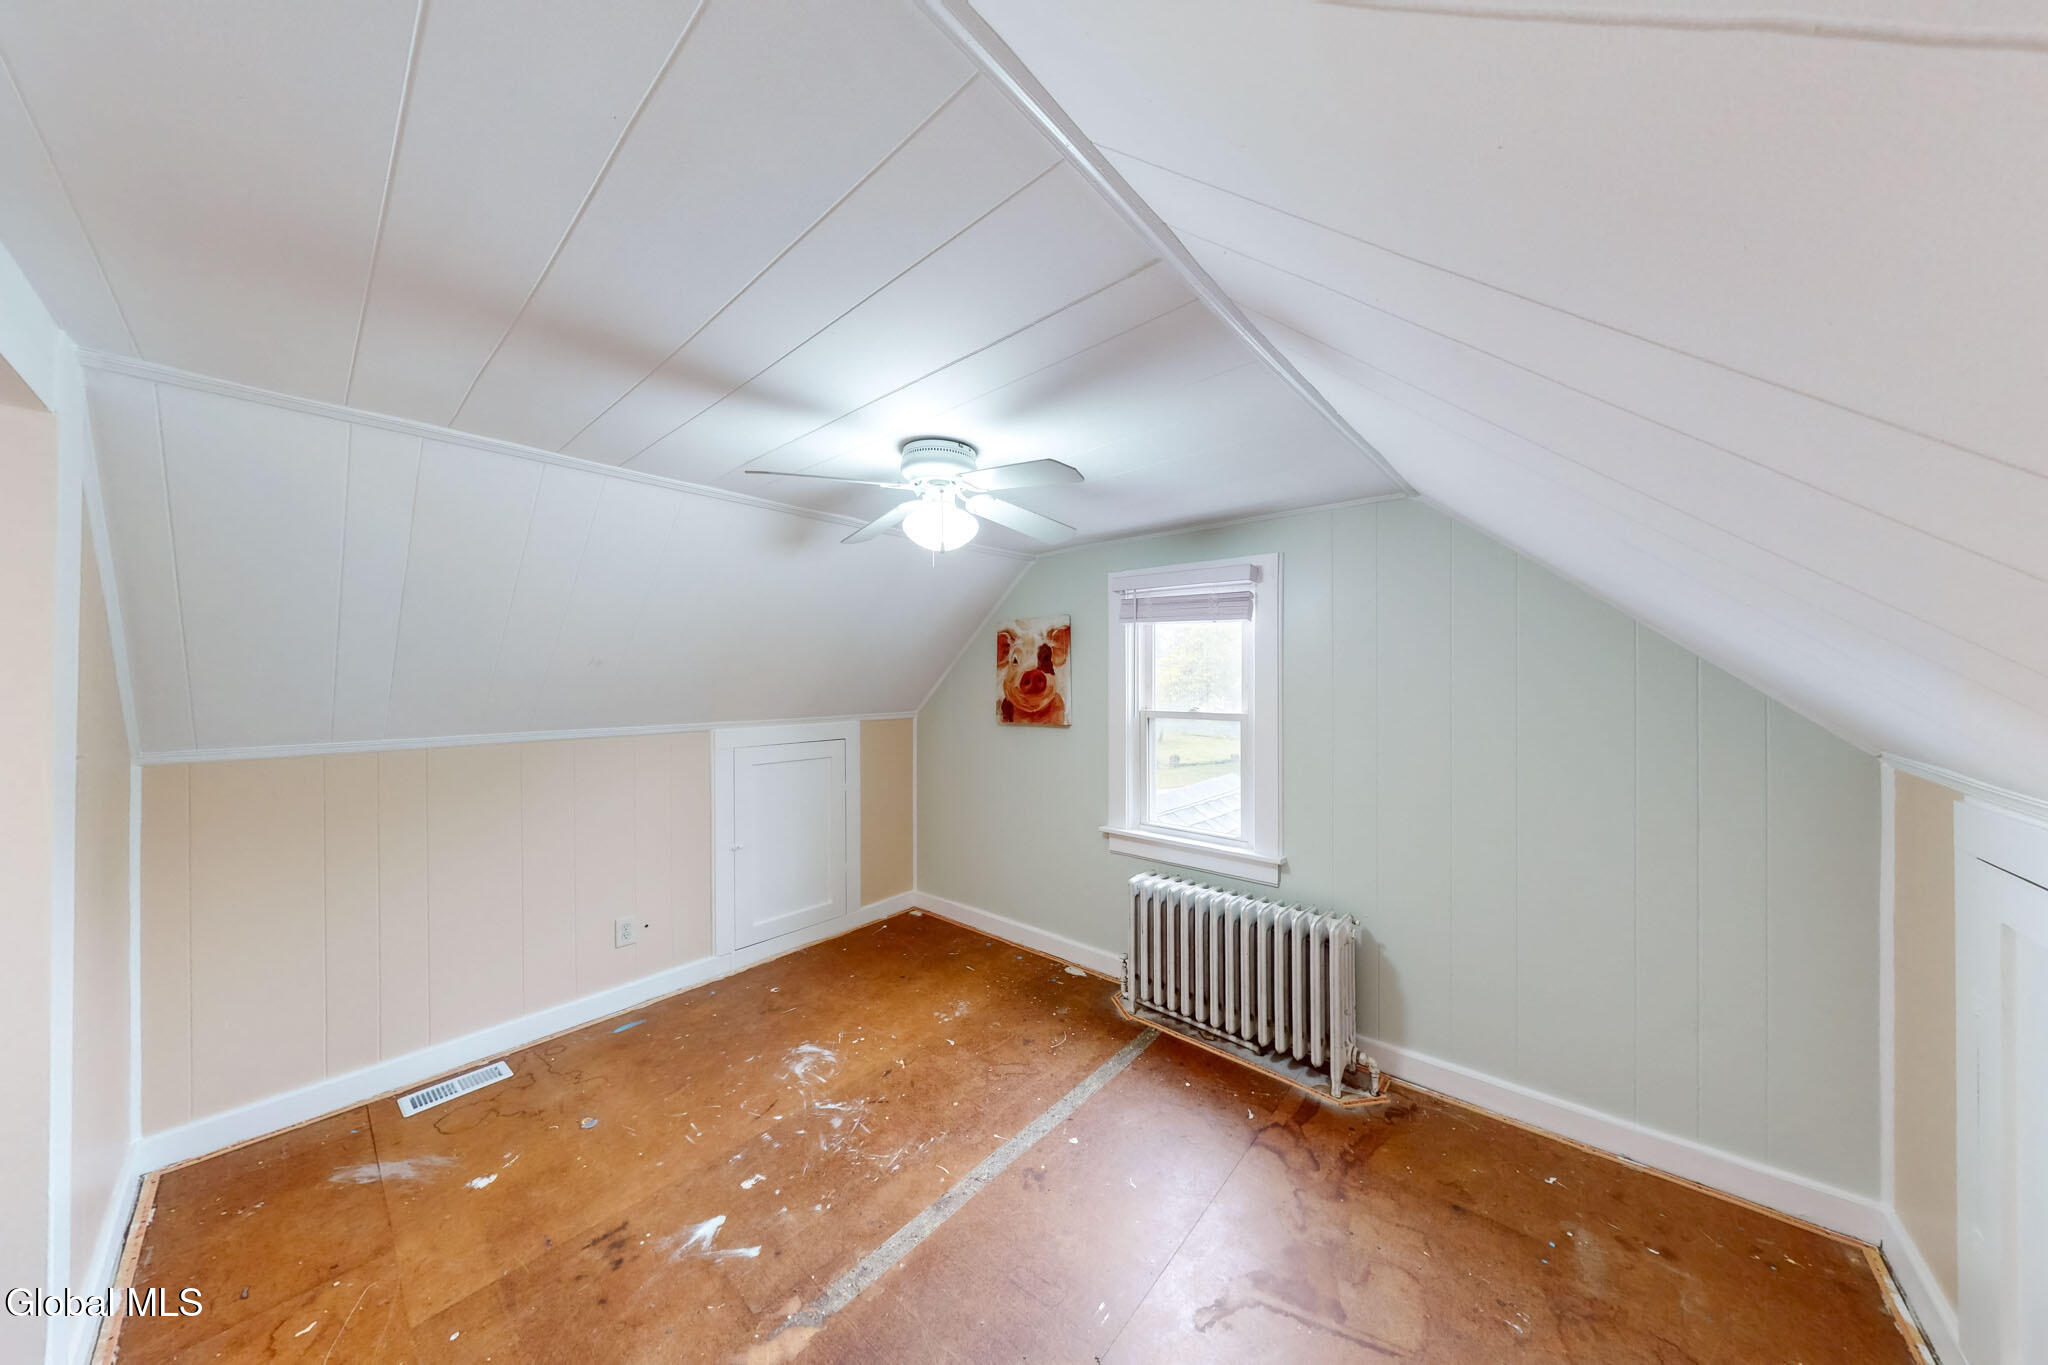
Unfinished attic room with a sloped ceiling, ceiling fan, window, and exposed plywood floor.
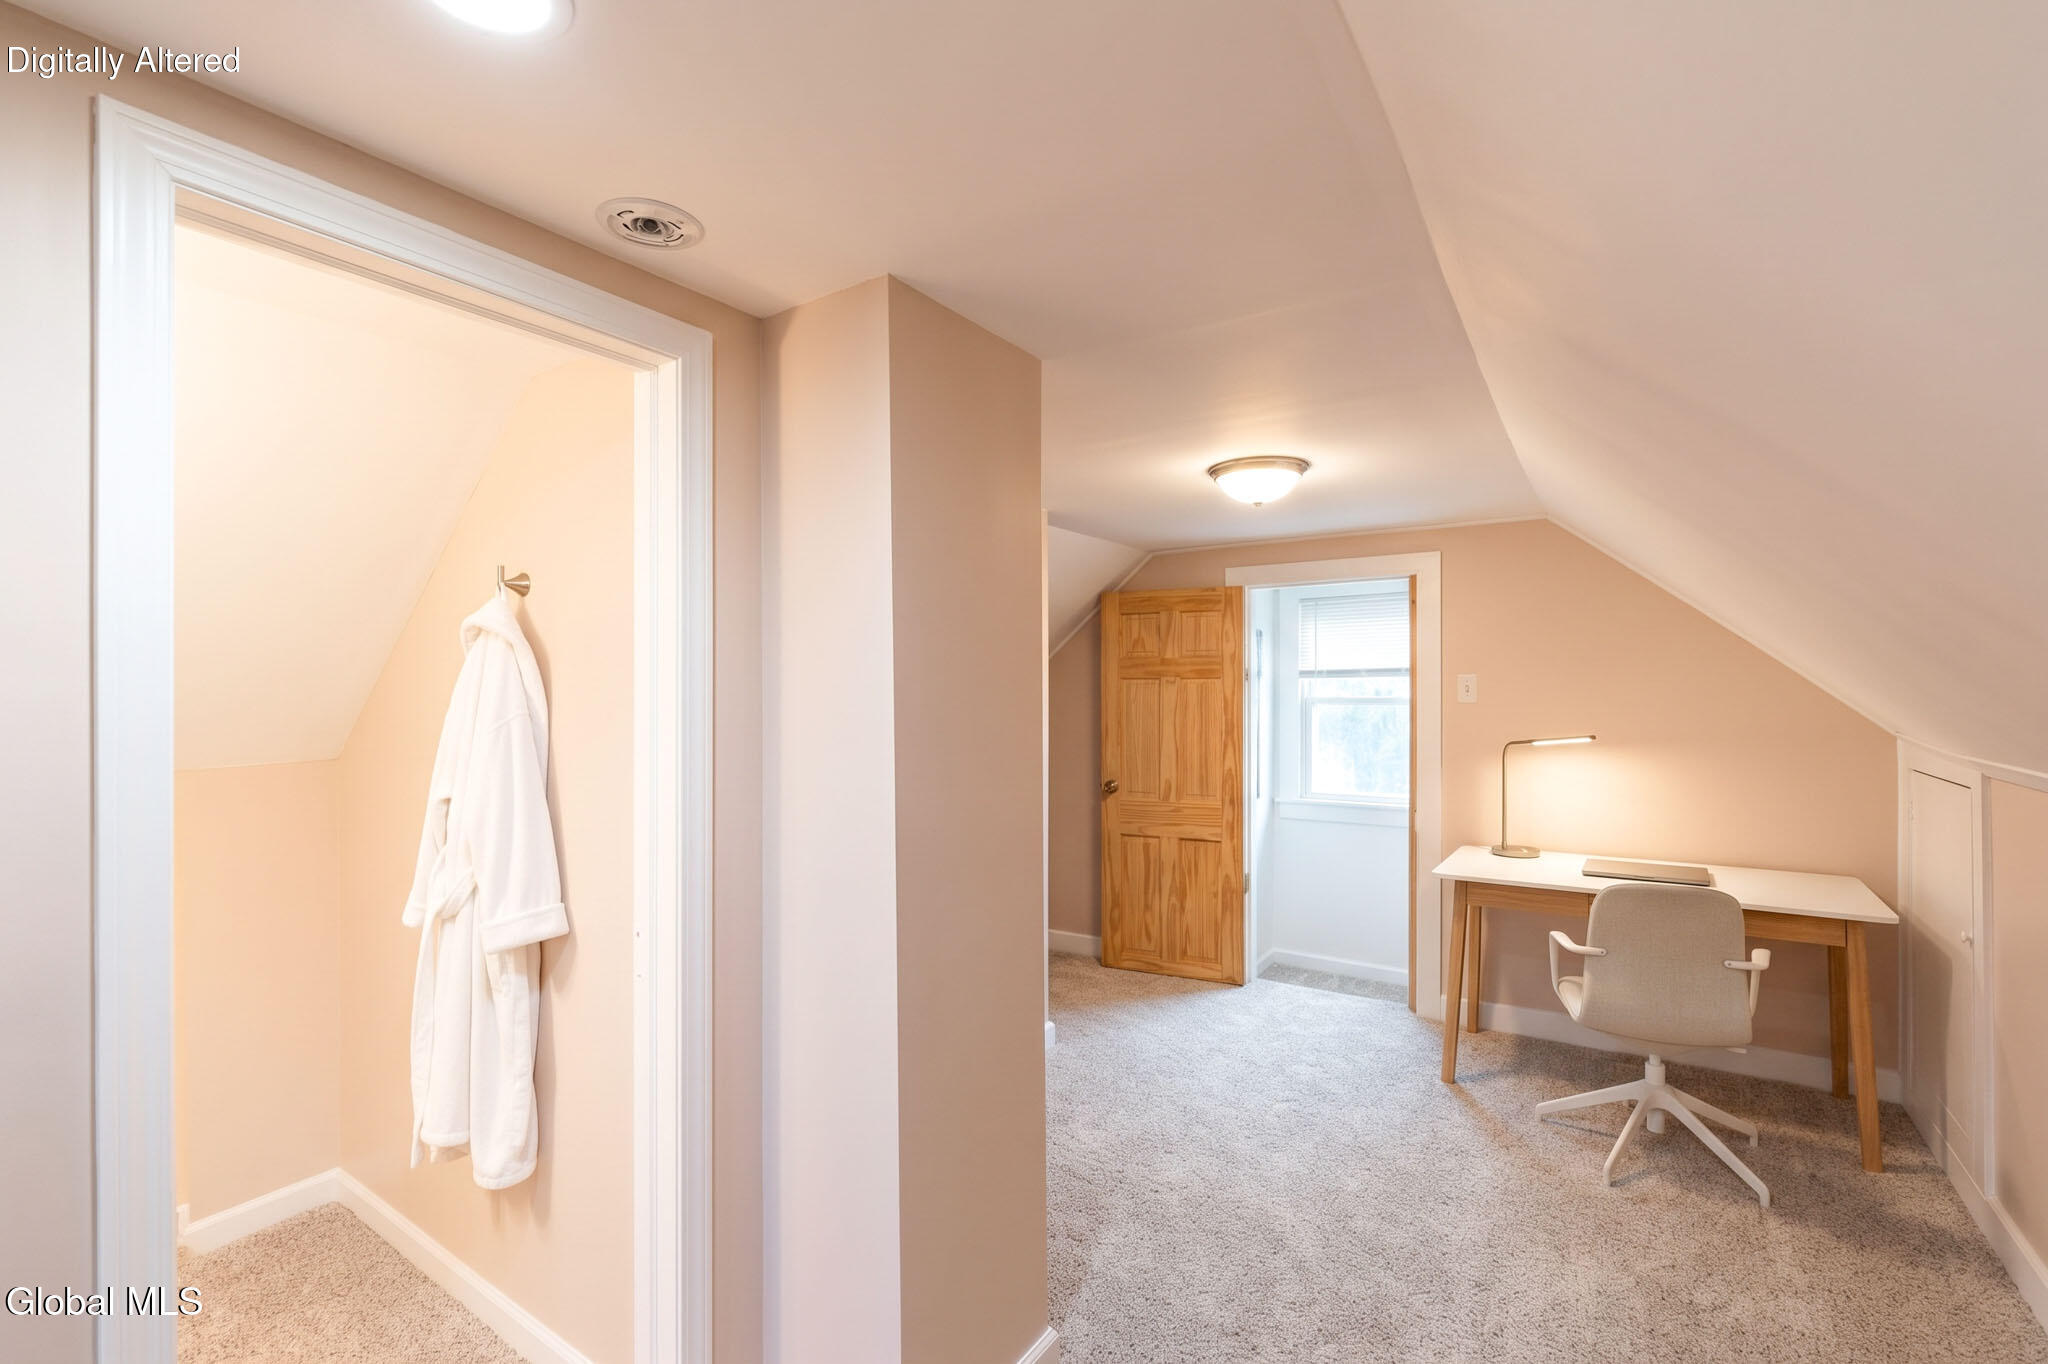
Finished attic office with a desk, sloped ceilings, and an adjoining doorway with a robe.
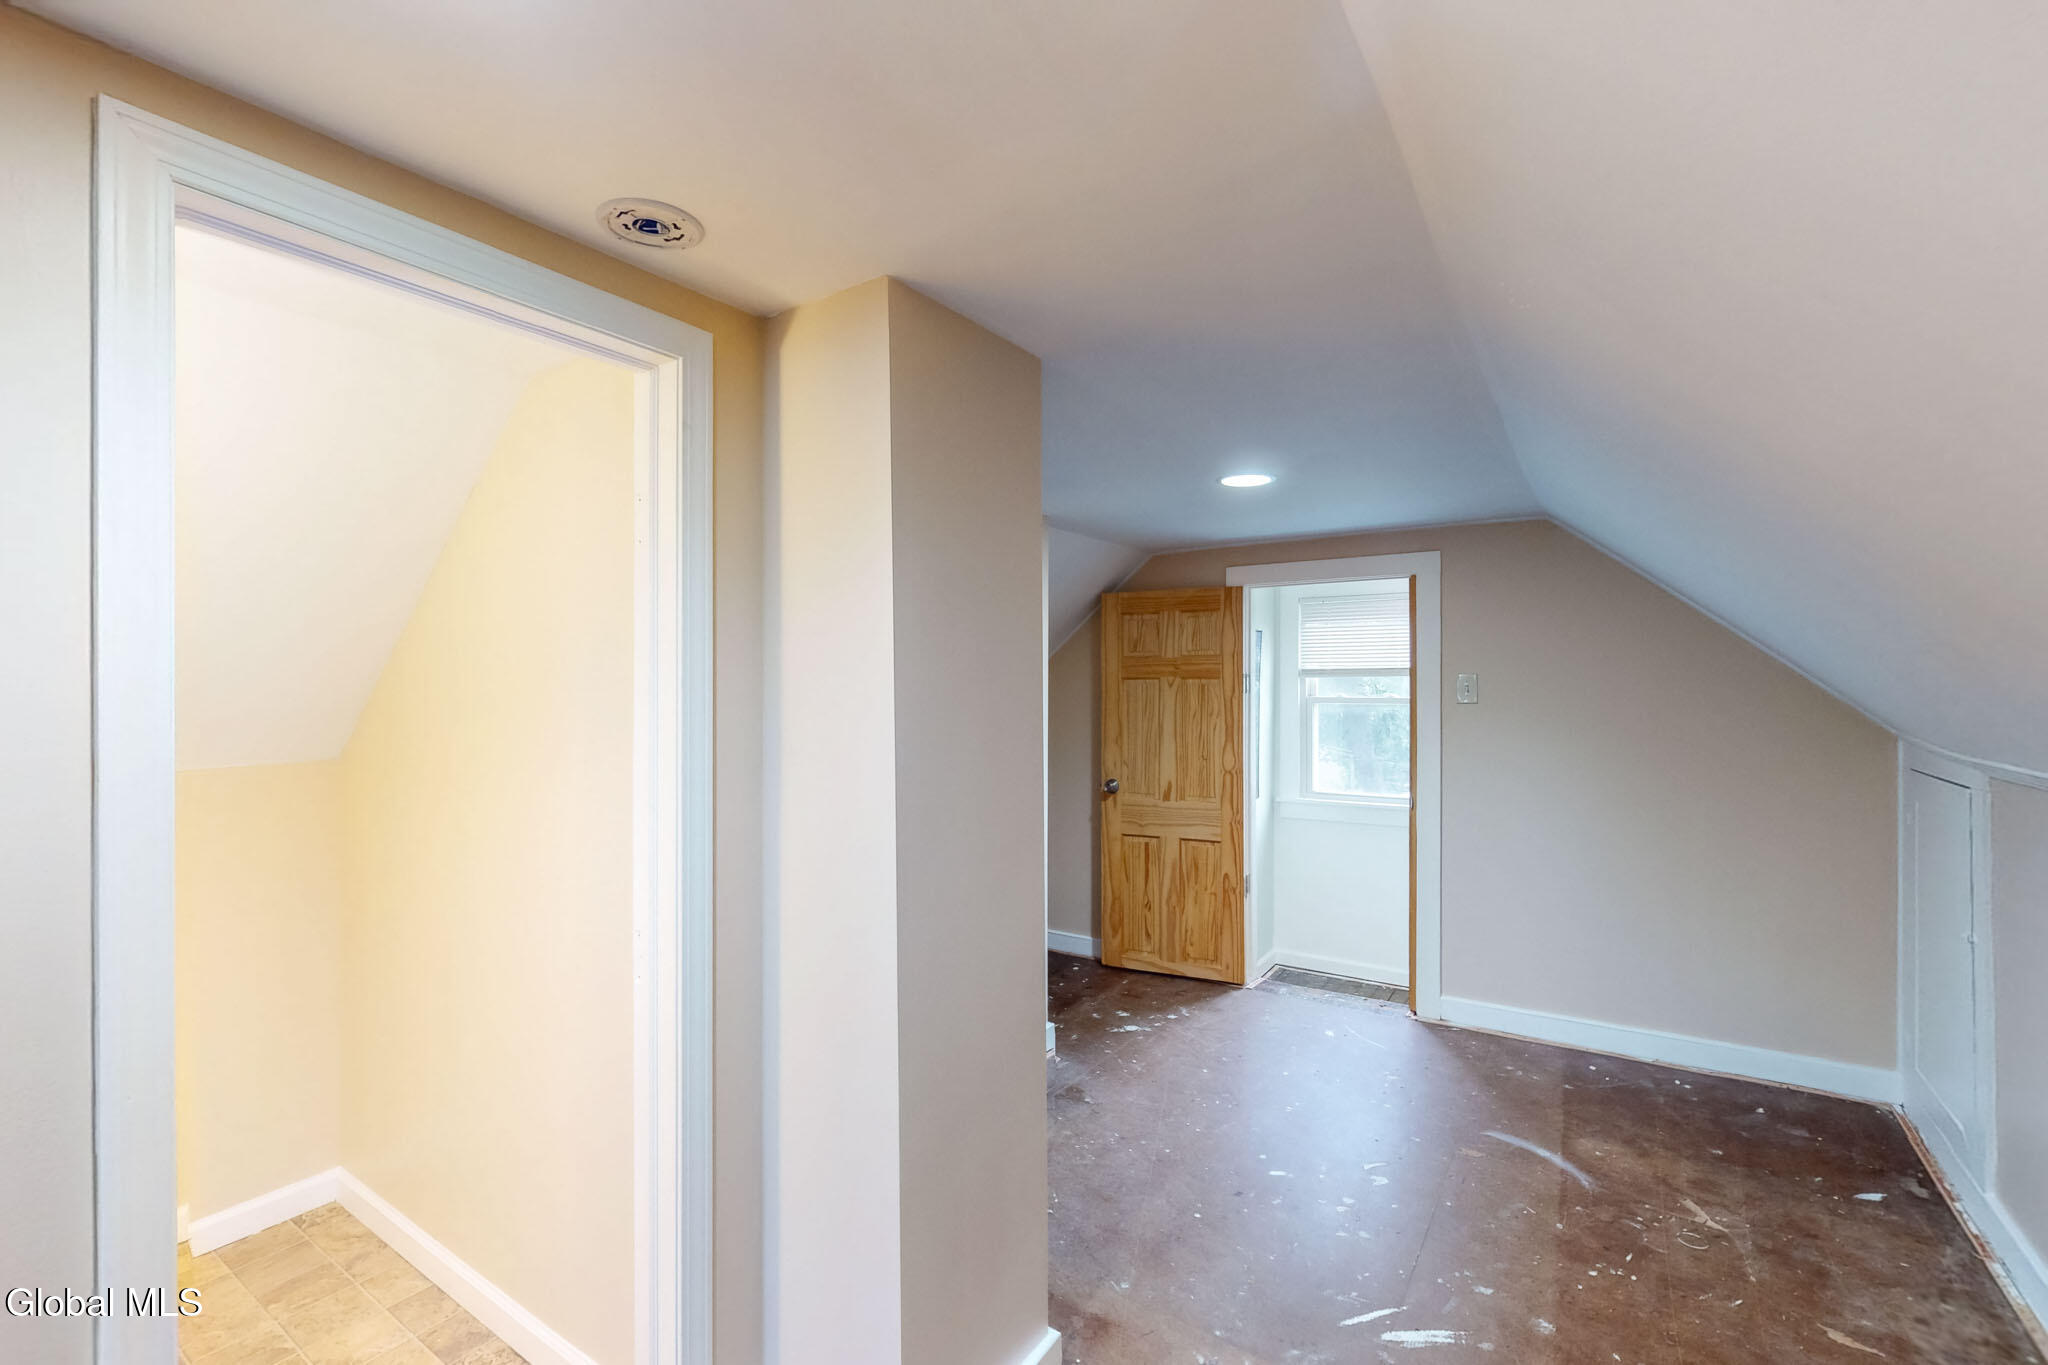
Empty attic room with a sloped ceiling, exposed wood door, and scuffed unfinished floor.
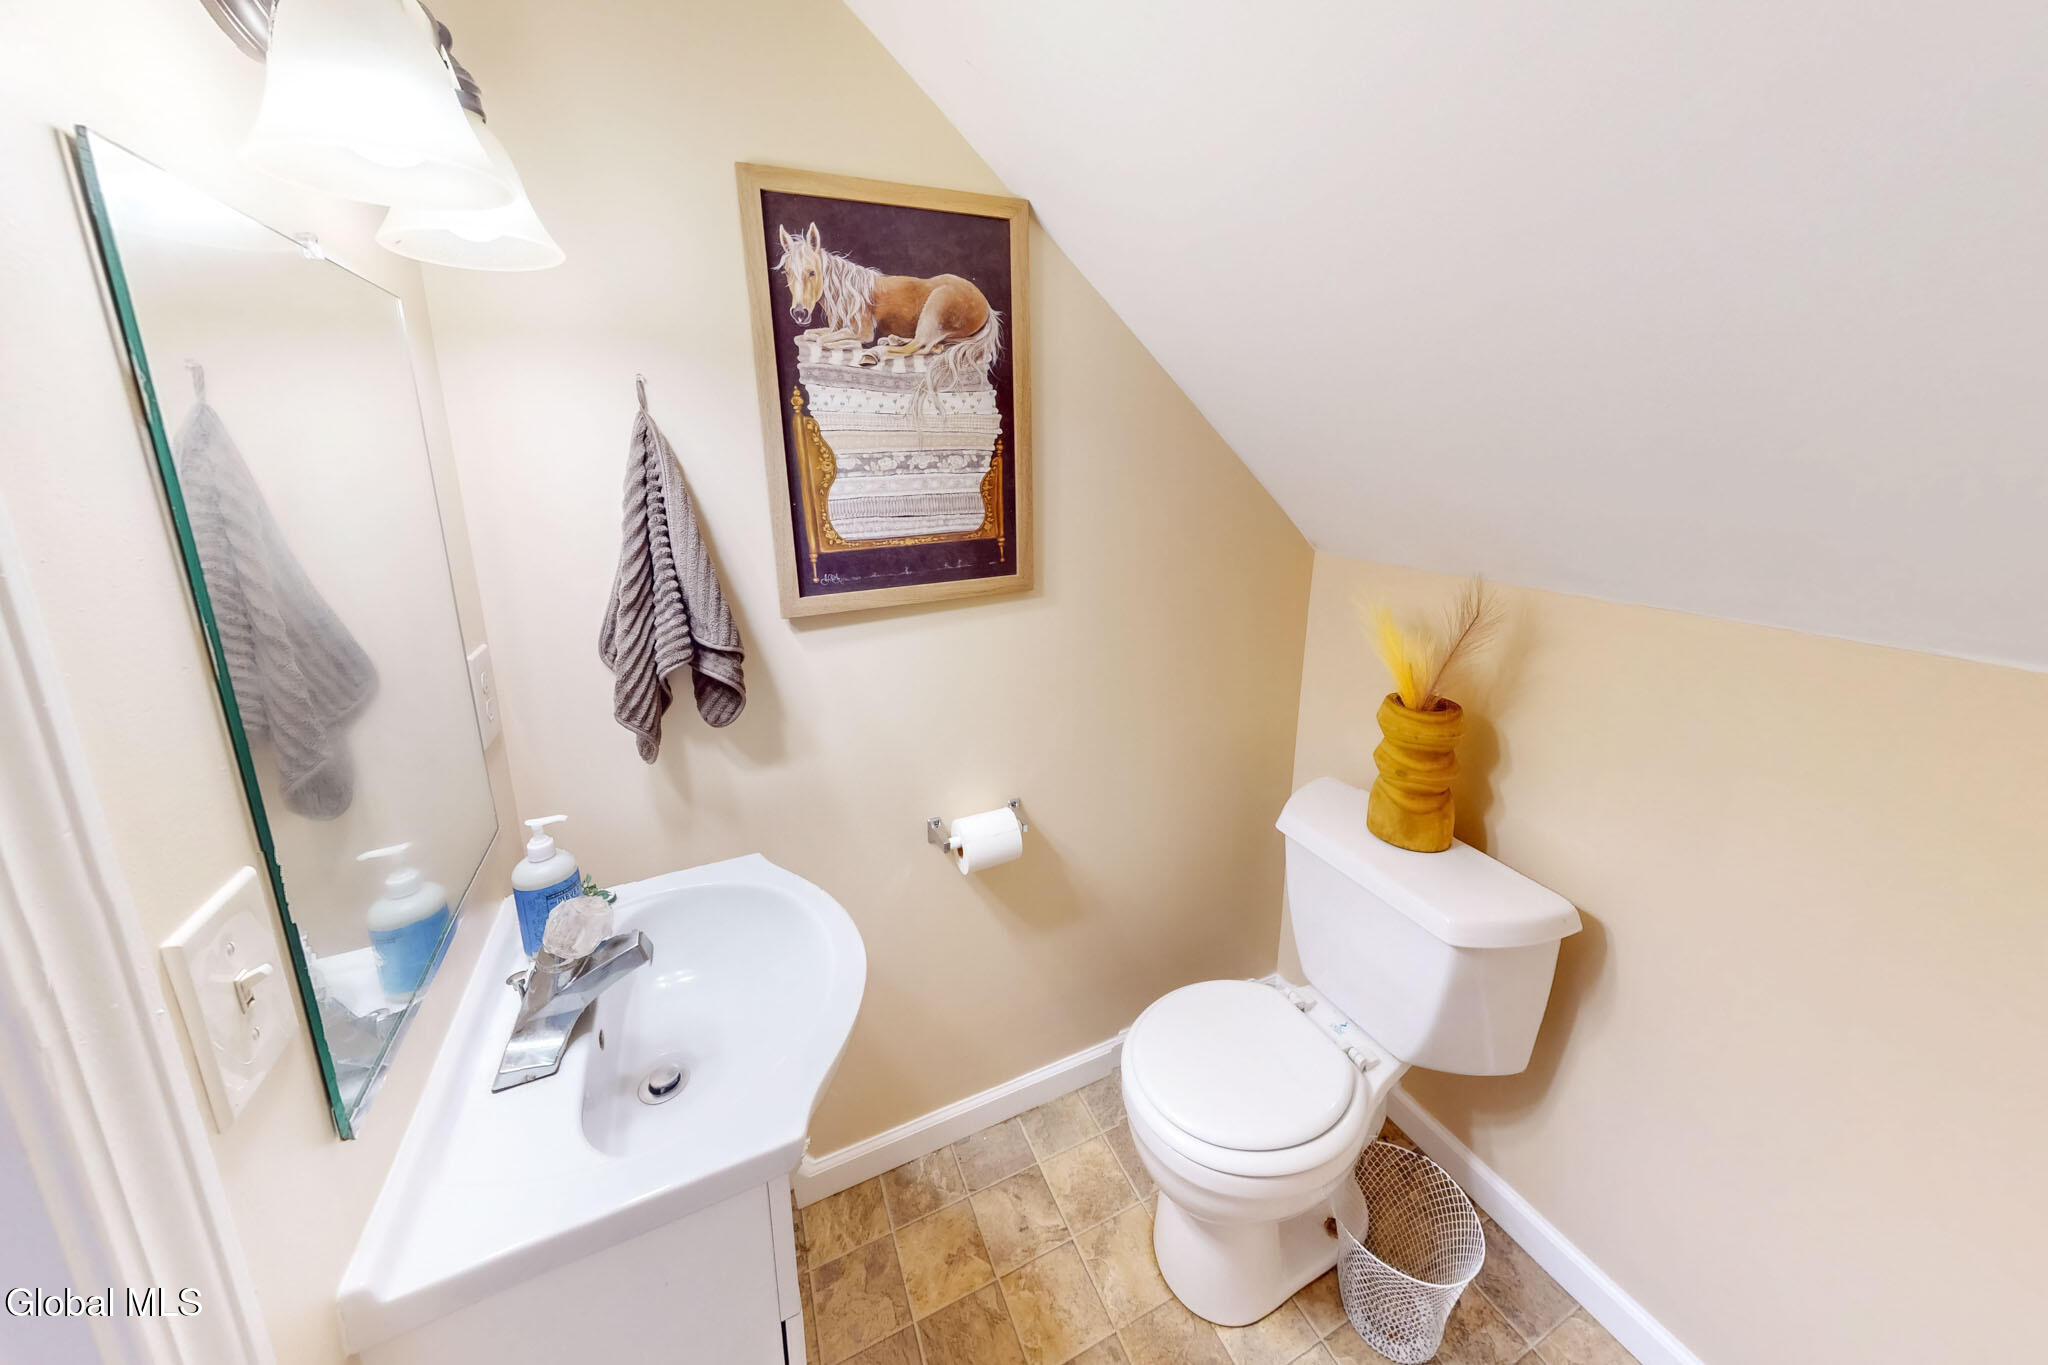
Small bathroom with a pedestal-style sink, toilet, and framed horse artwork beneath a sloped ceiling.
Garage workshop with extensive tools, red tool chest, and a folding picnic table.
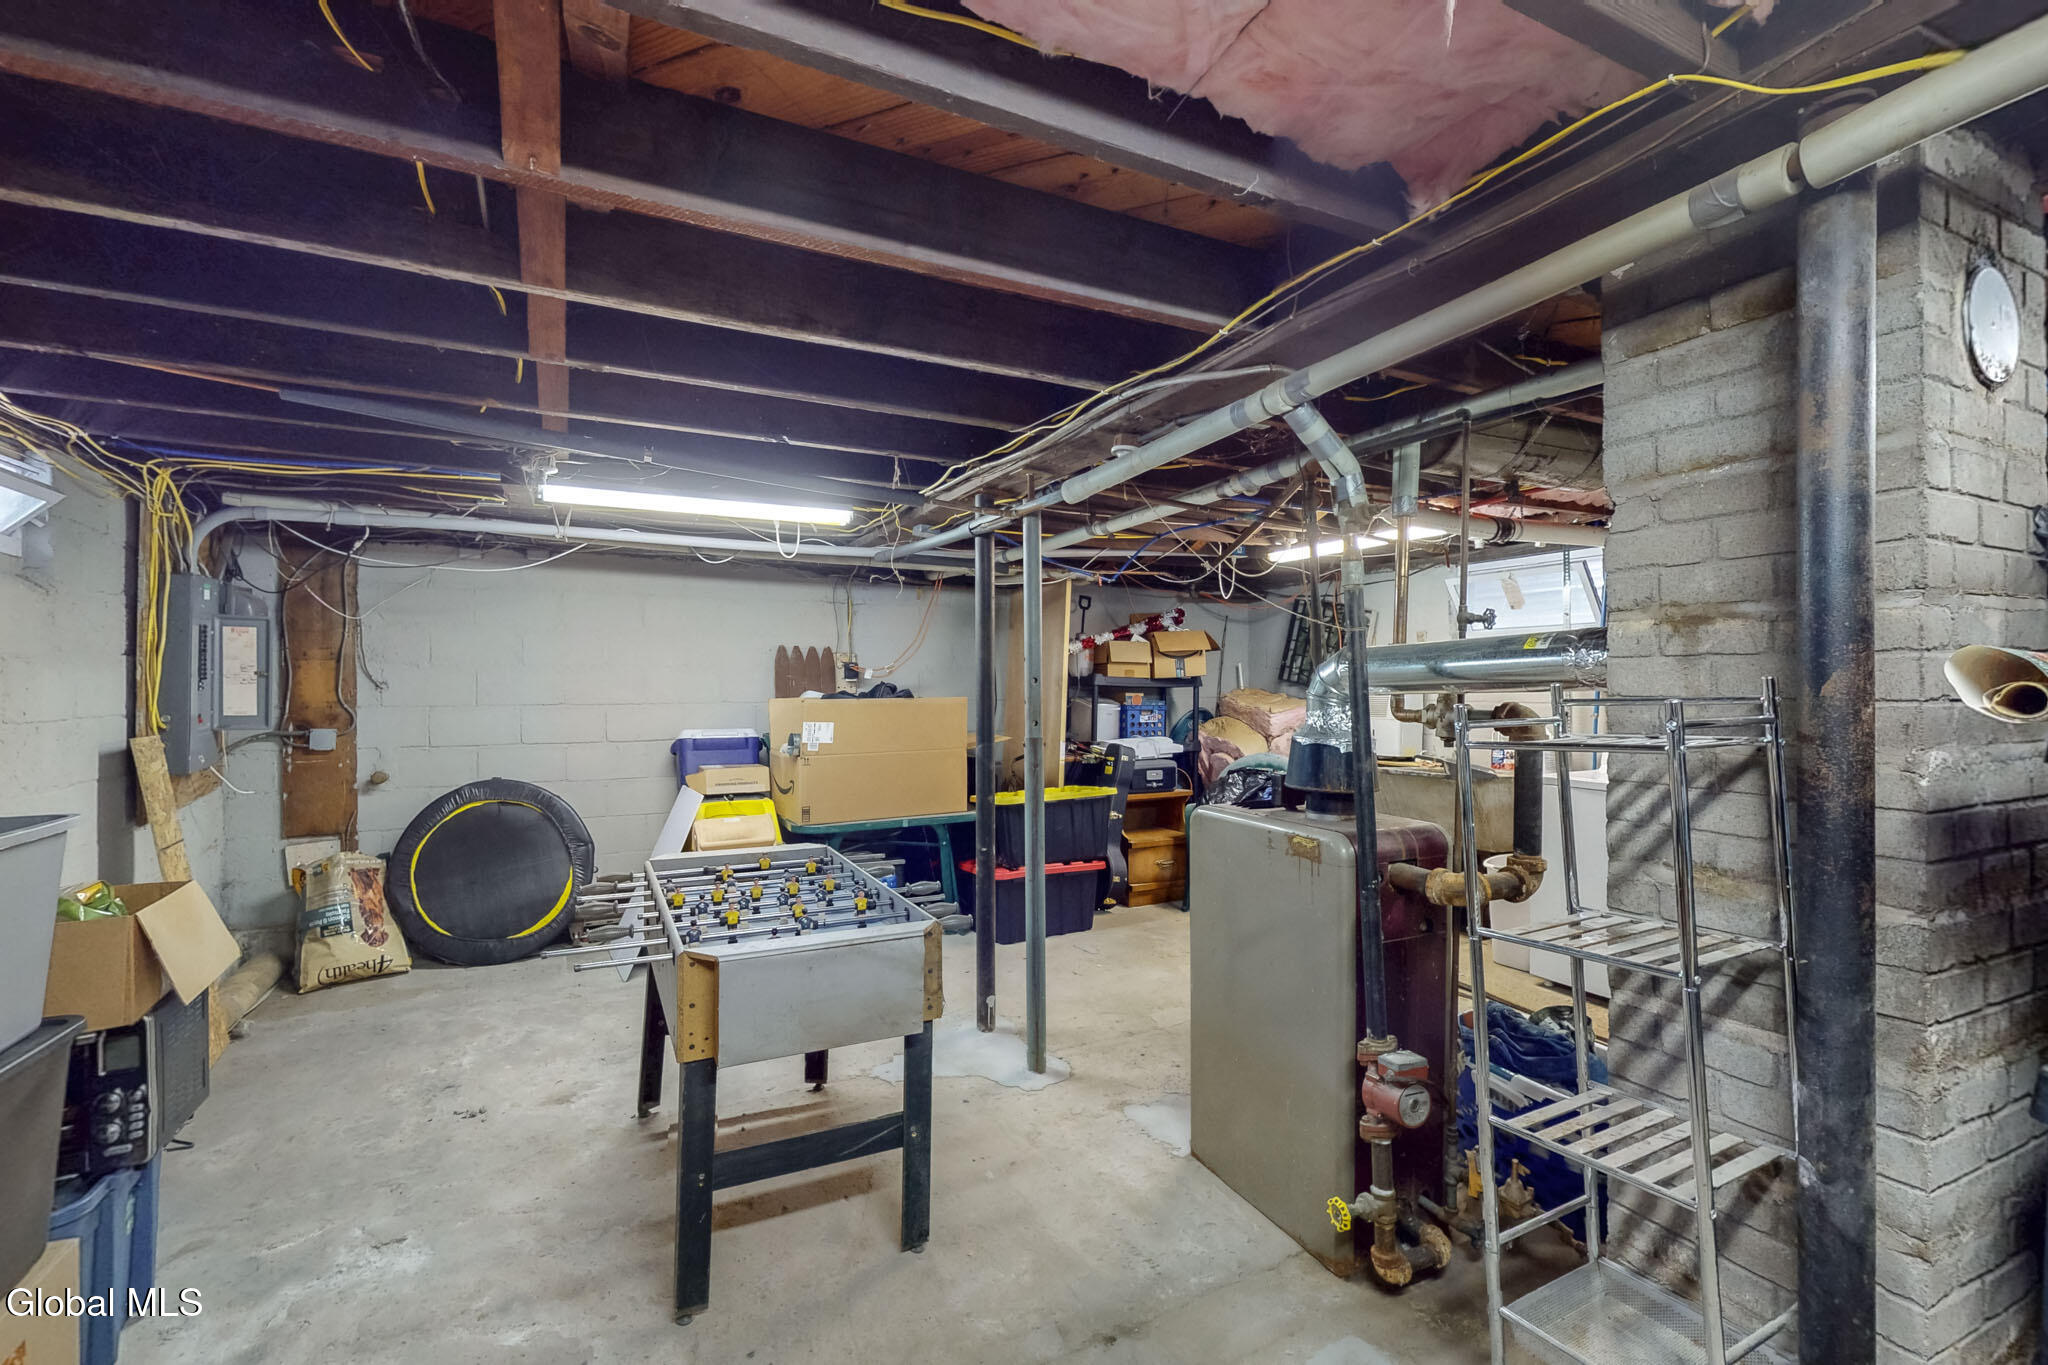
Basement with exposed ceiling joists, utility pipes, a furnace, and a foosball table.
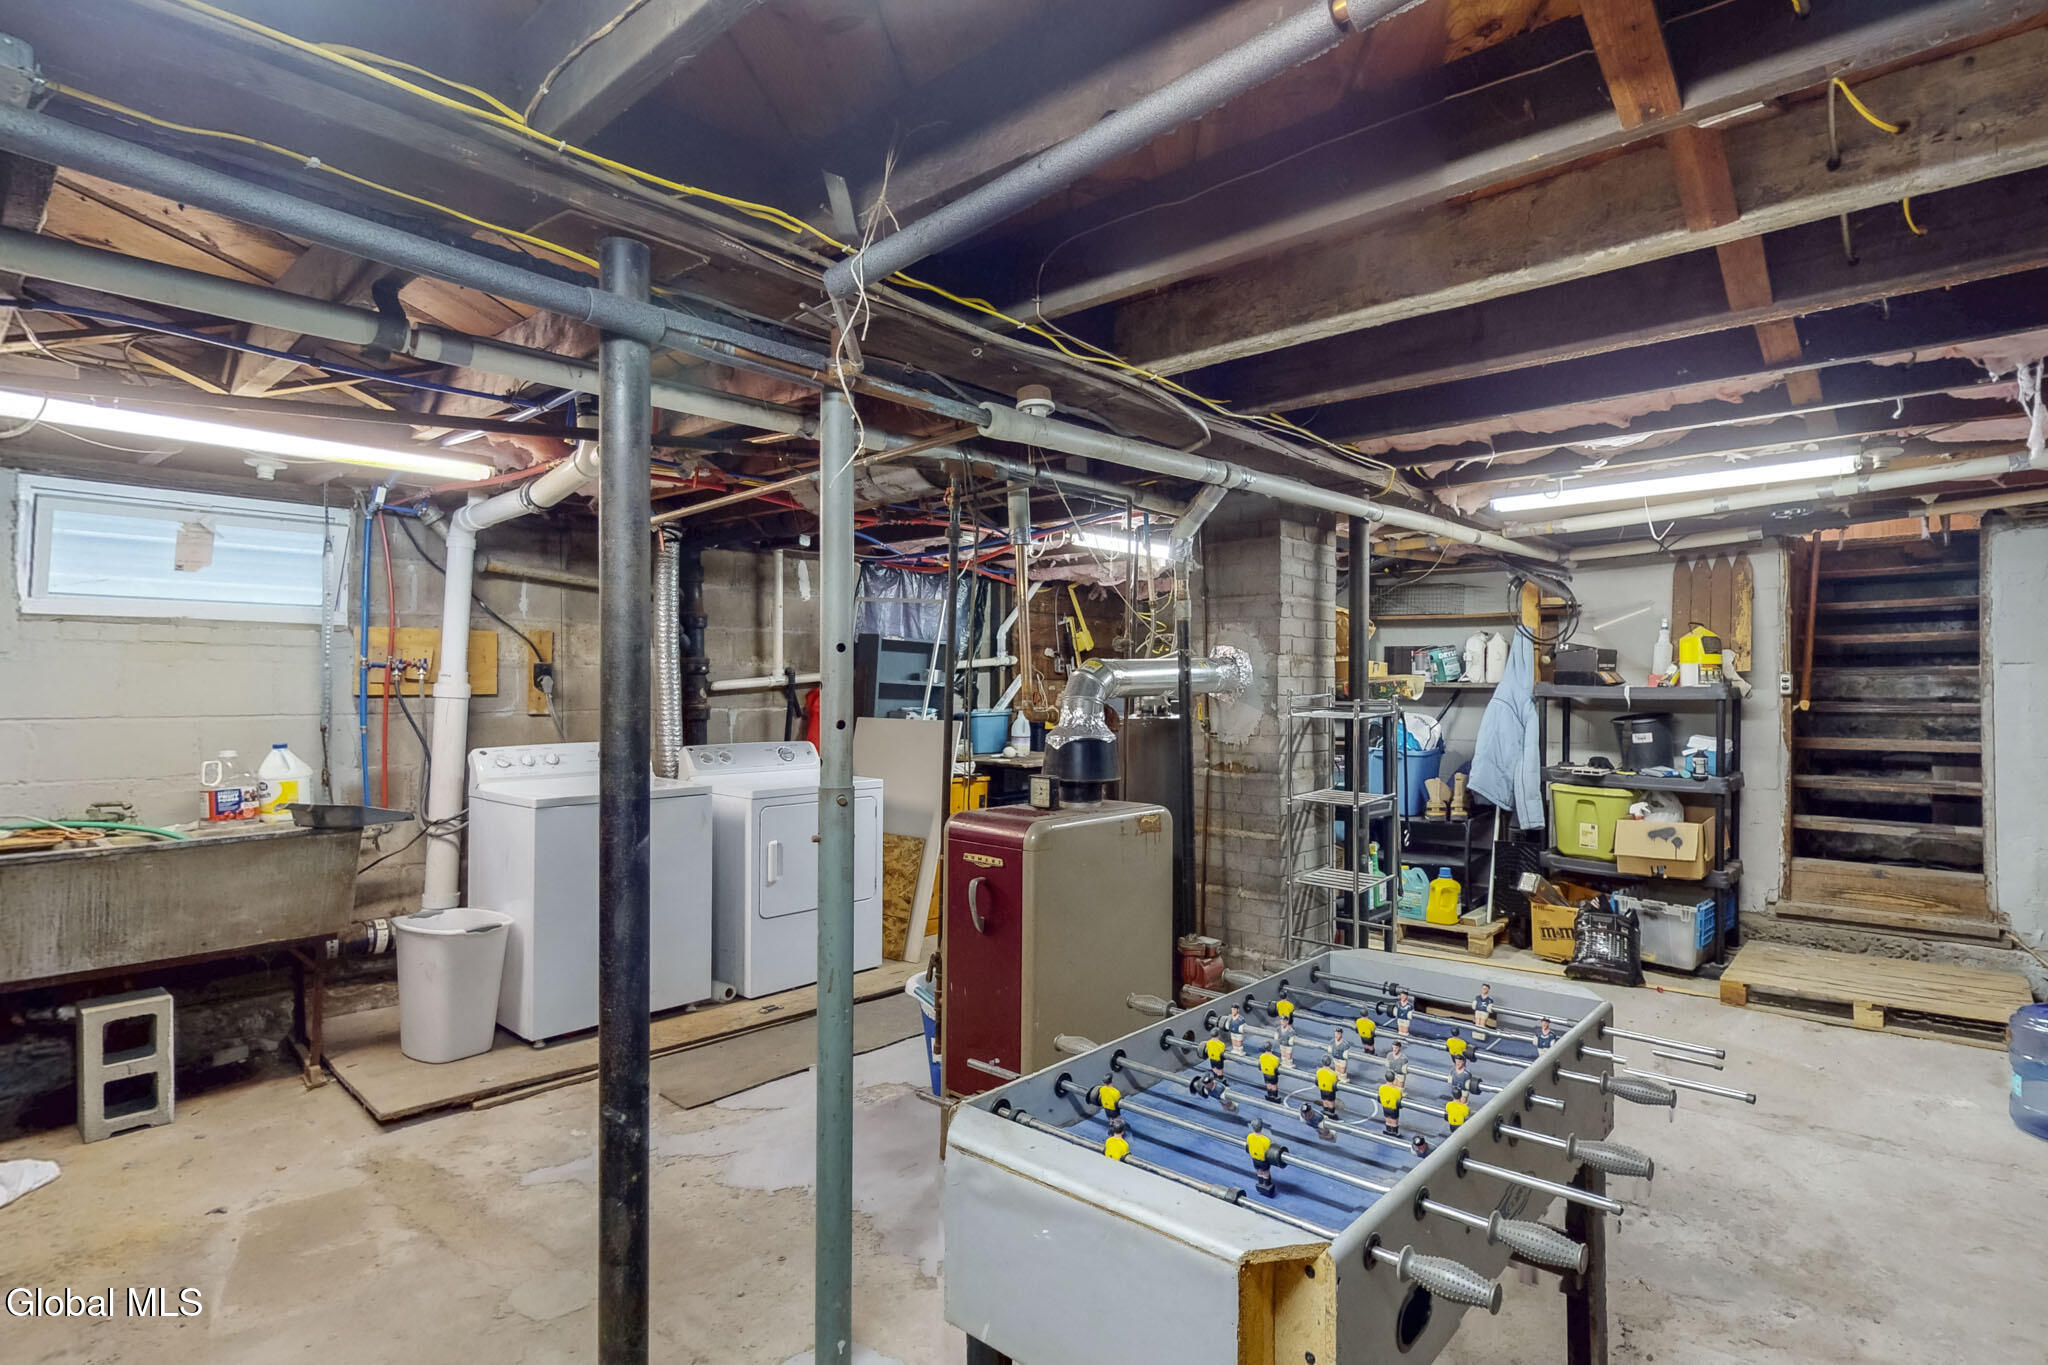
Basement with laundry machines, exposed pipes, storage shelves, and a foosball table.
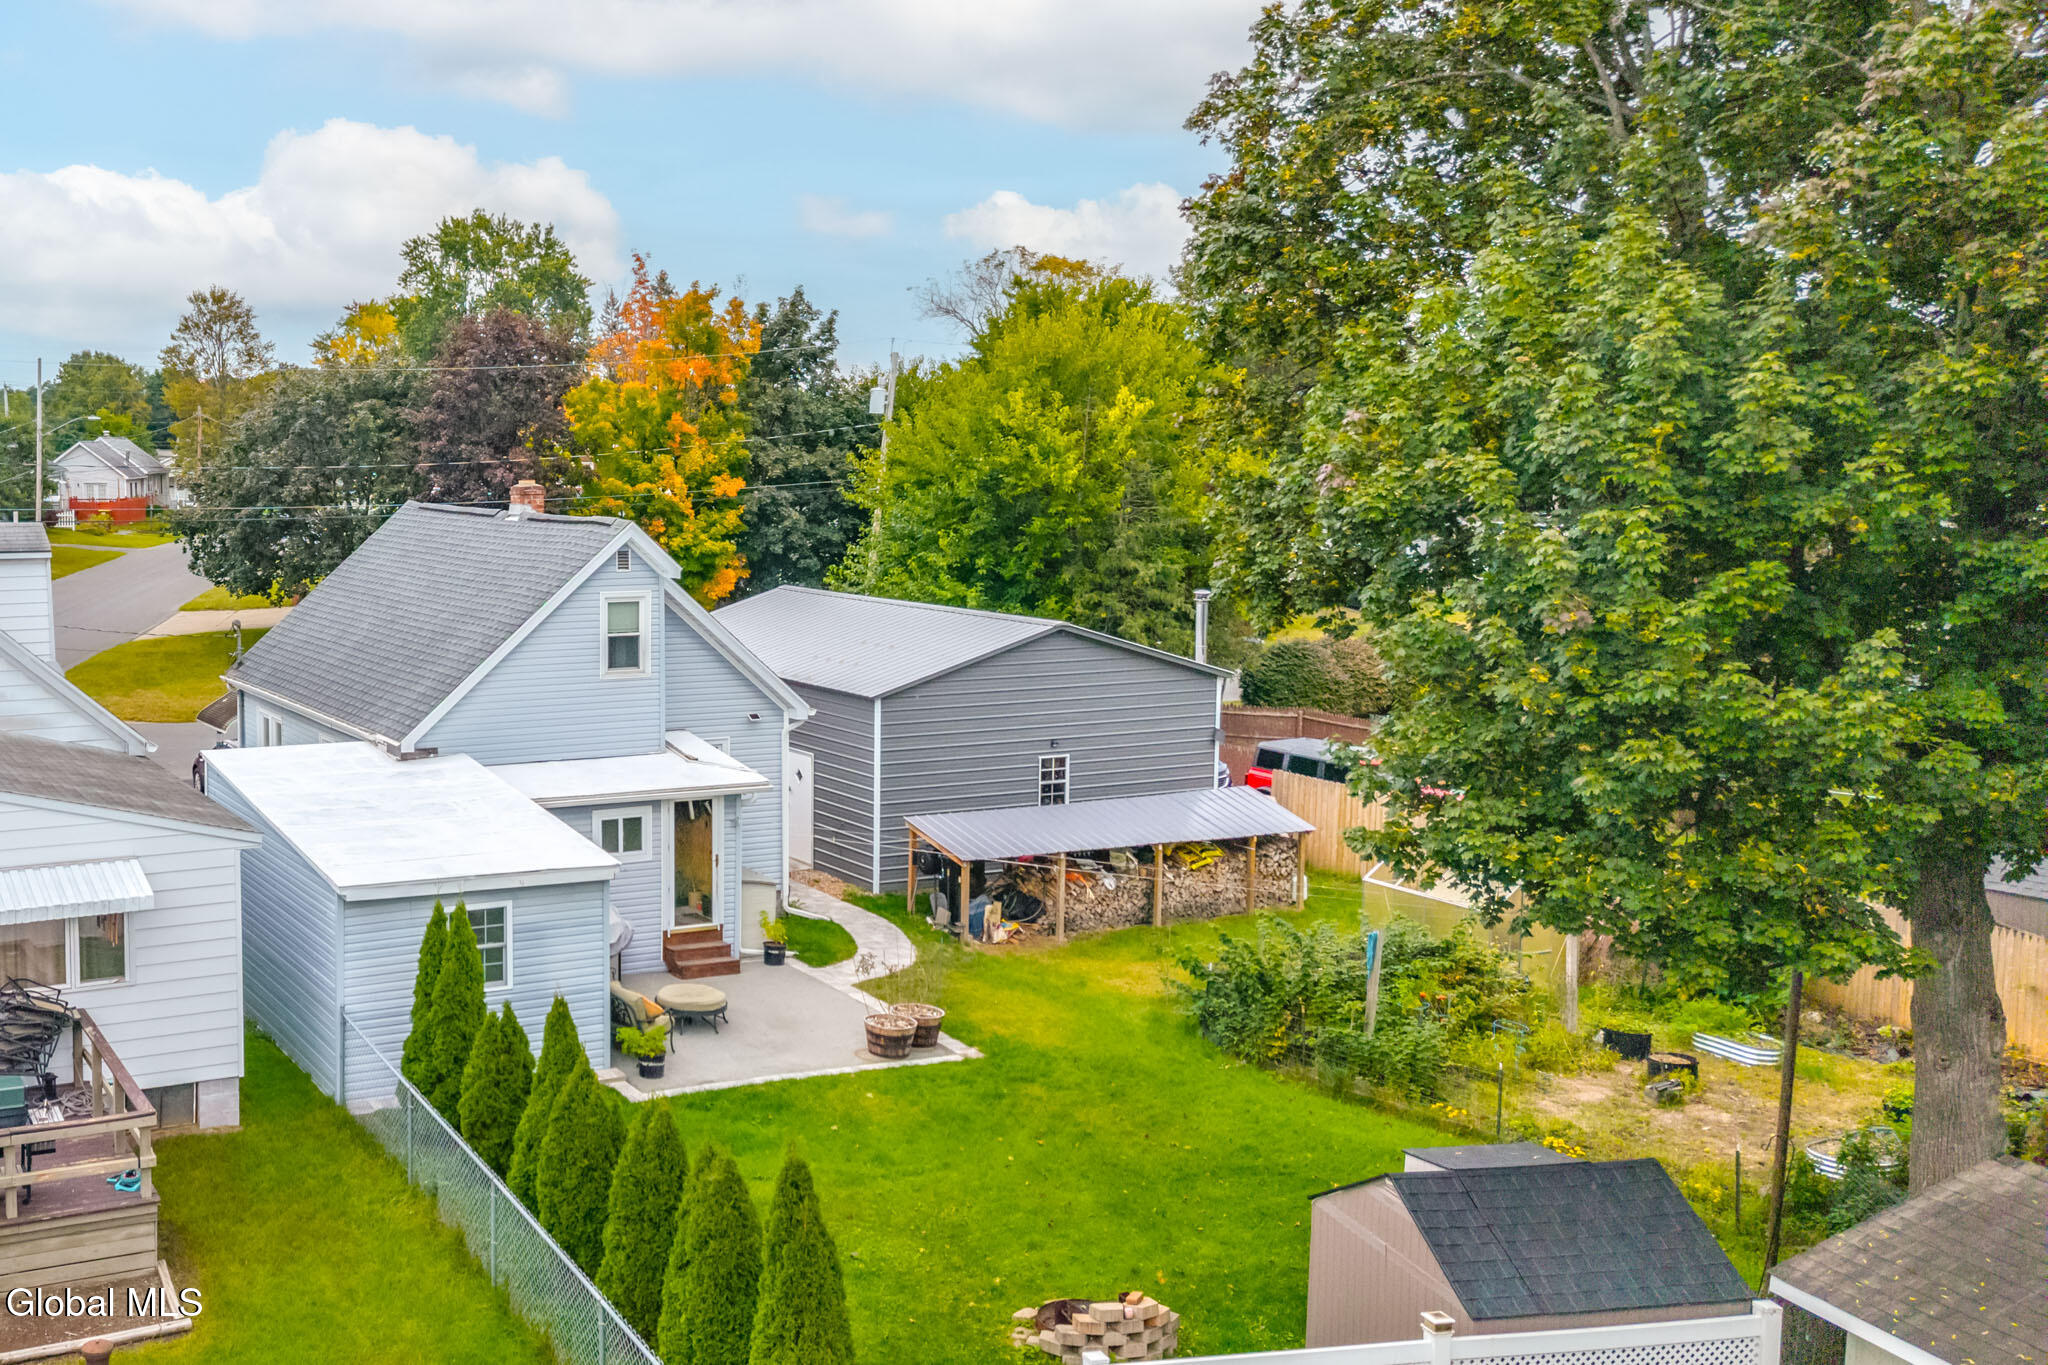
Rear of a blue-gray house with a patio seating area, lawn, and detached garage.
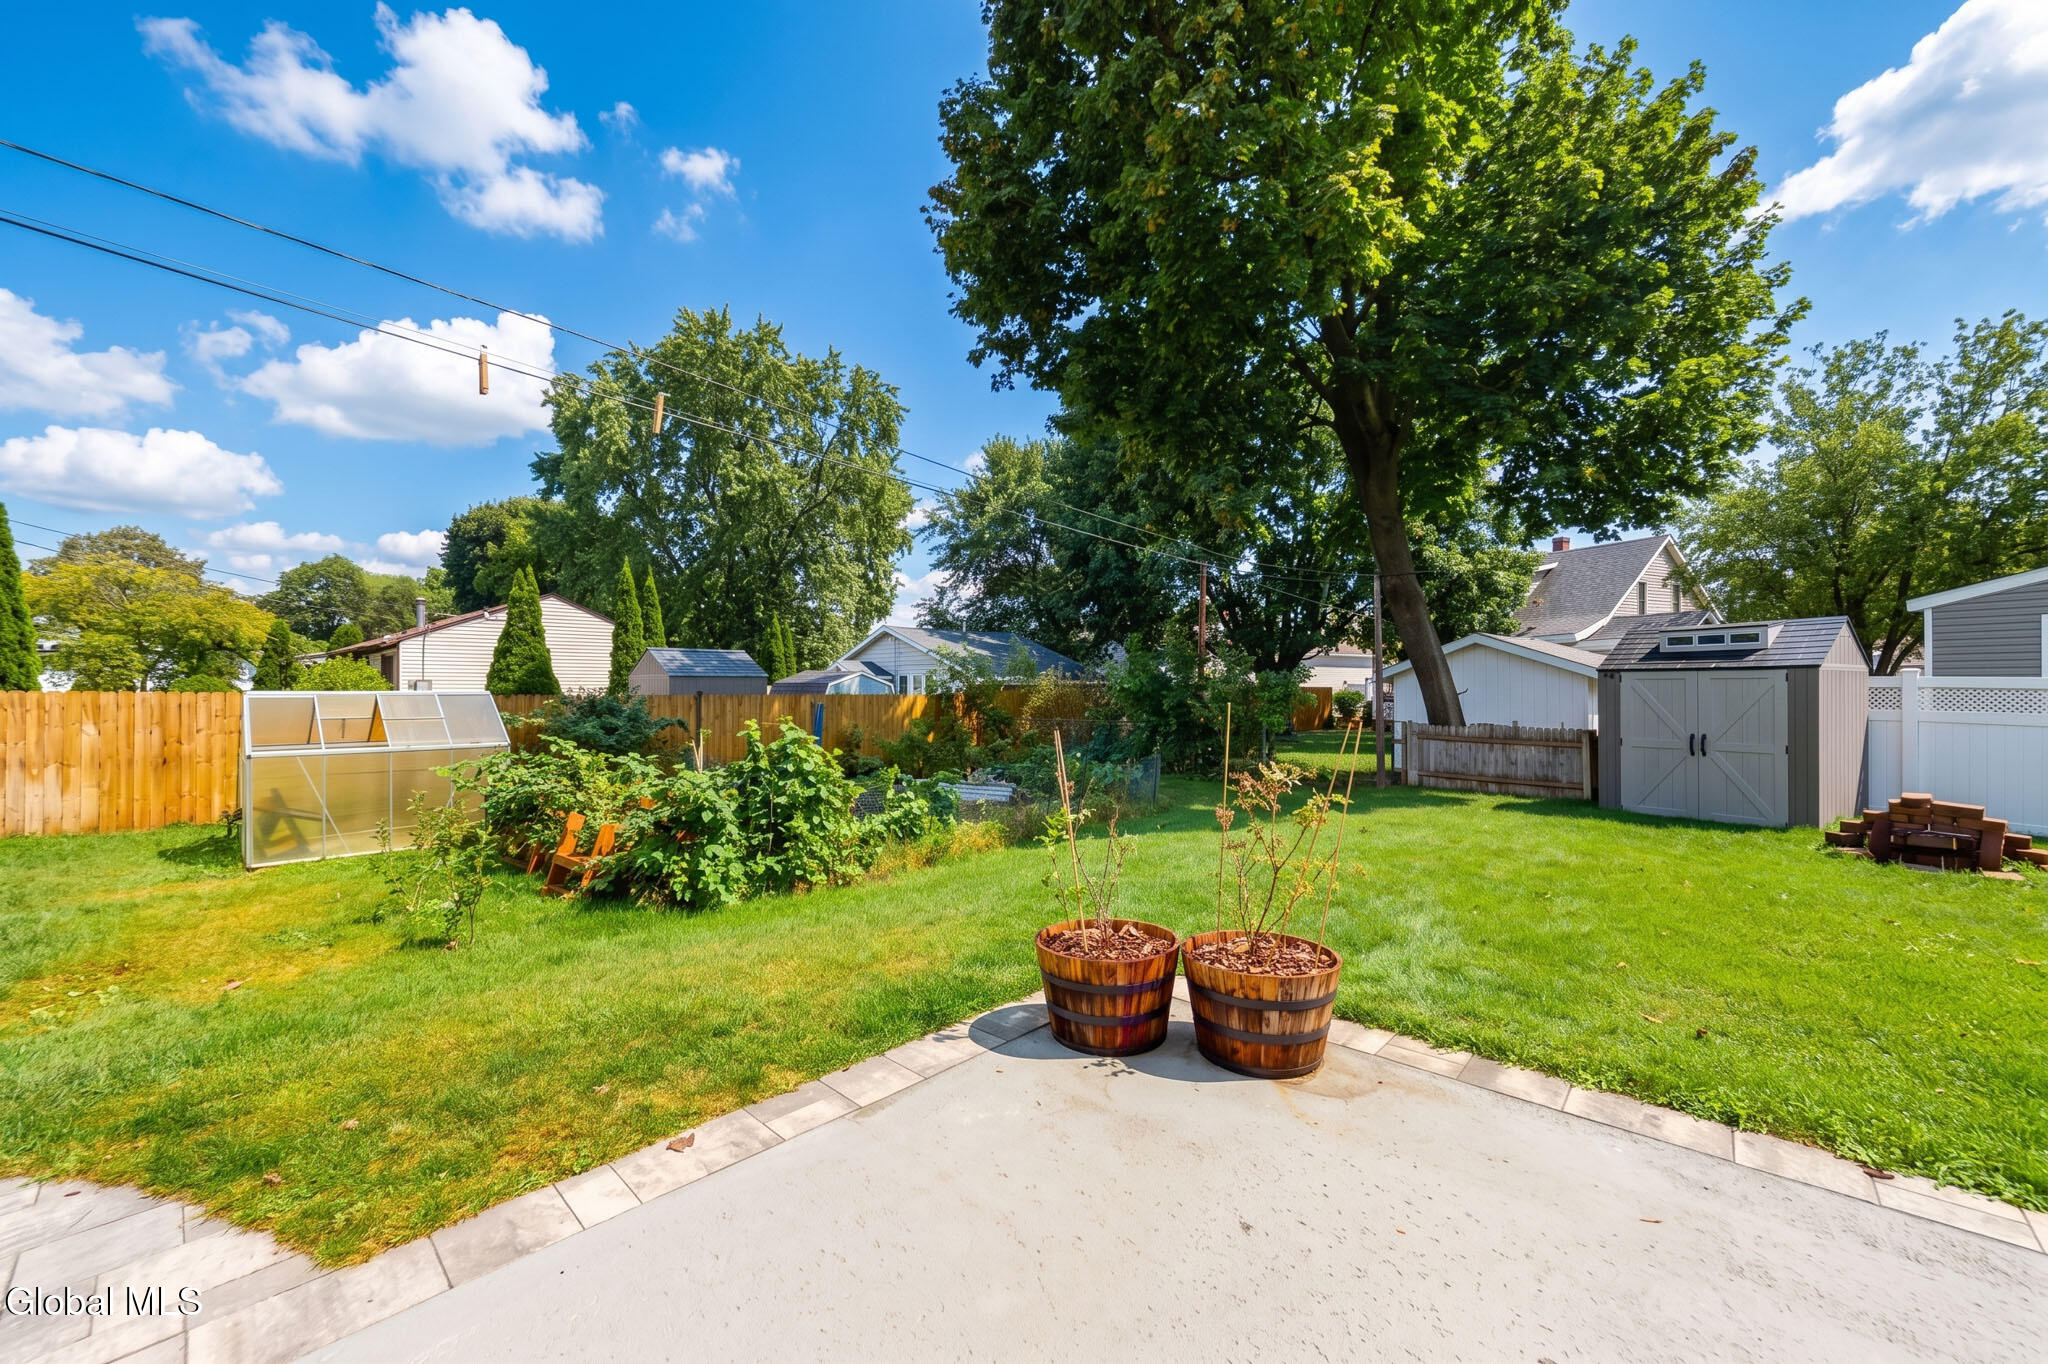
Backyard with a greenhouse, raised garden beds, large shade tree, and storage sheds.
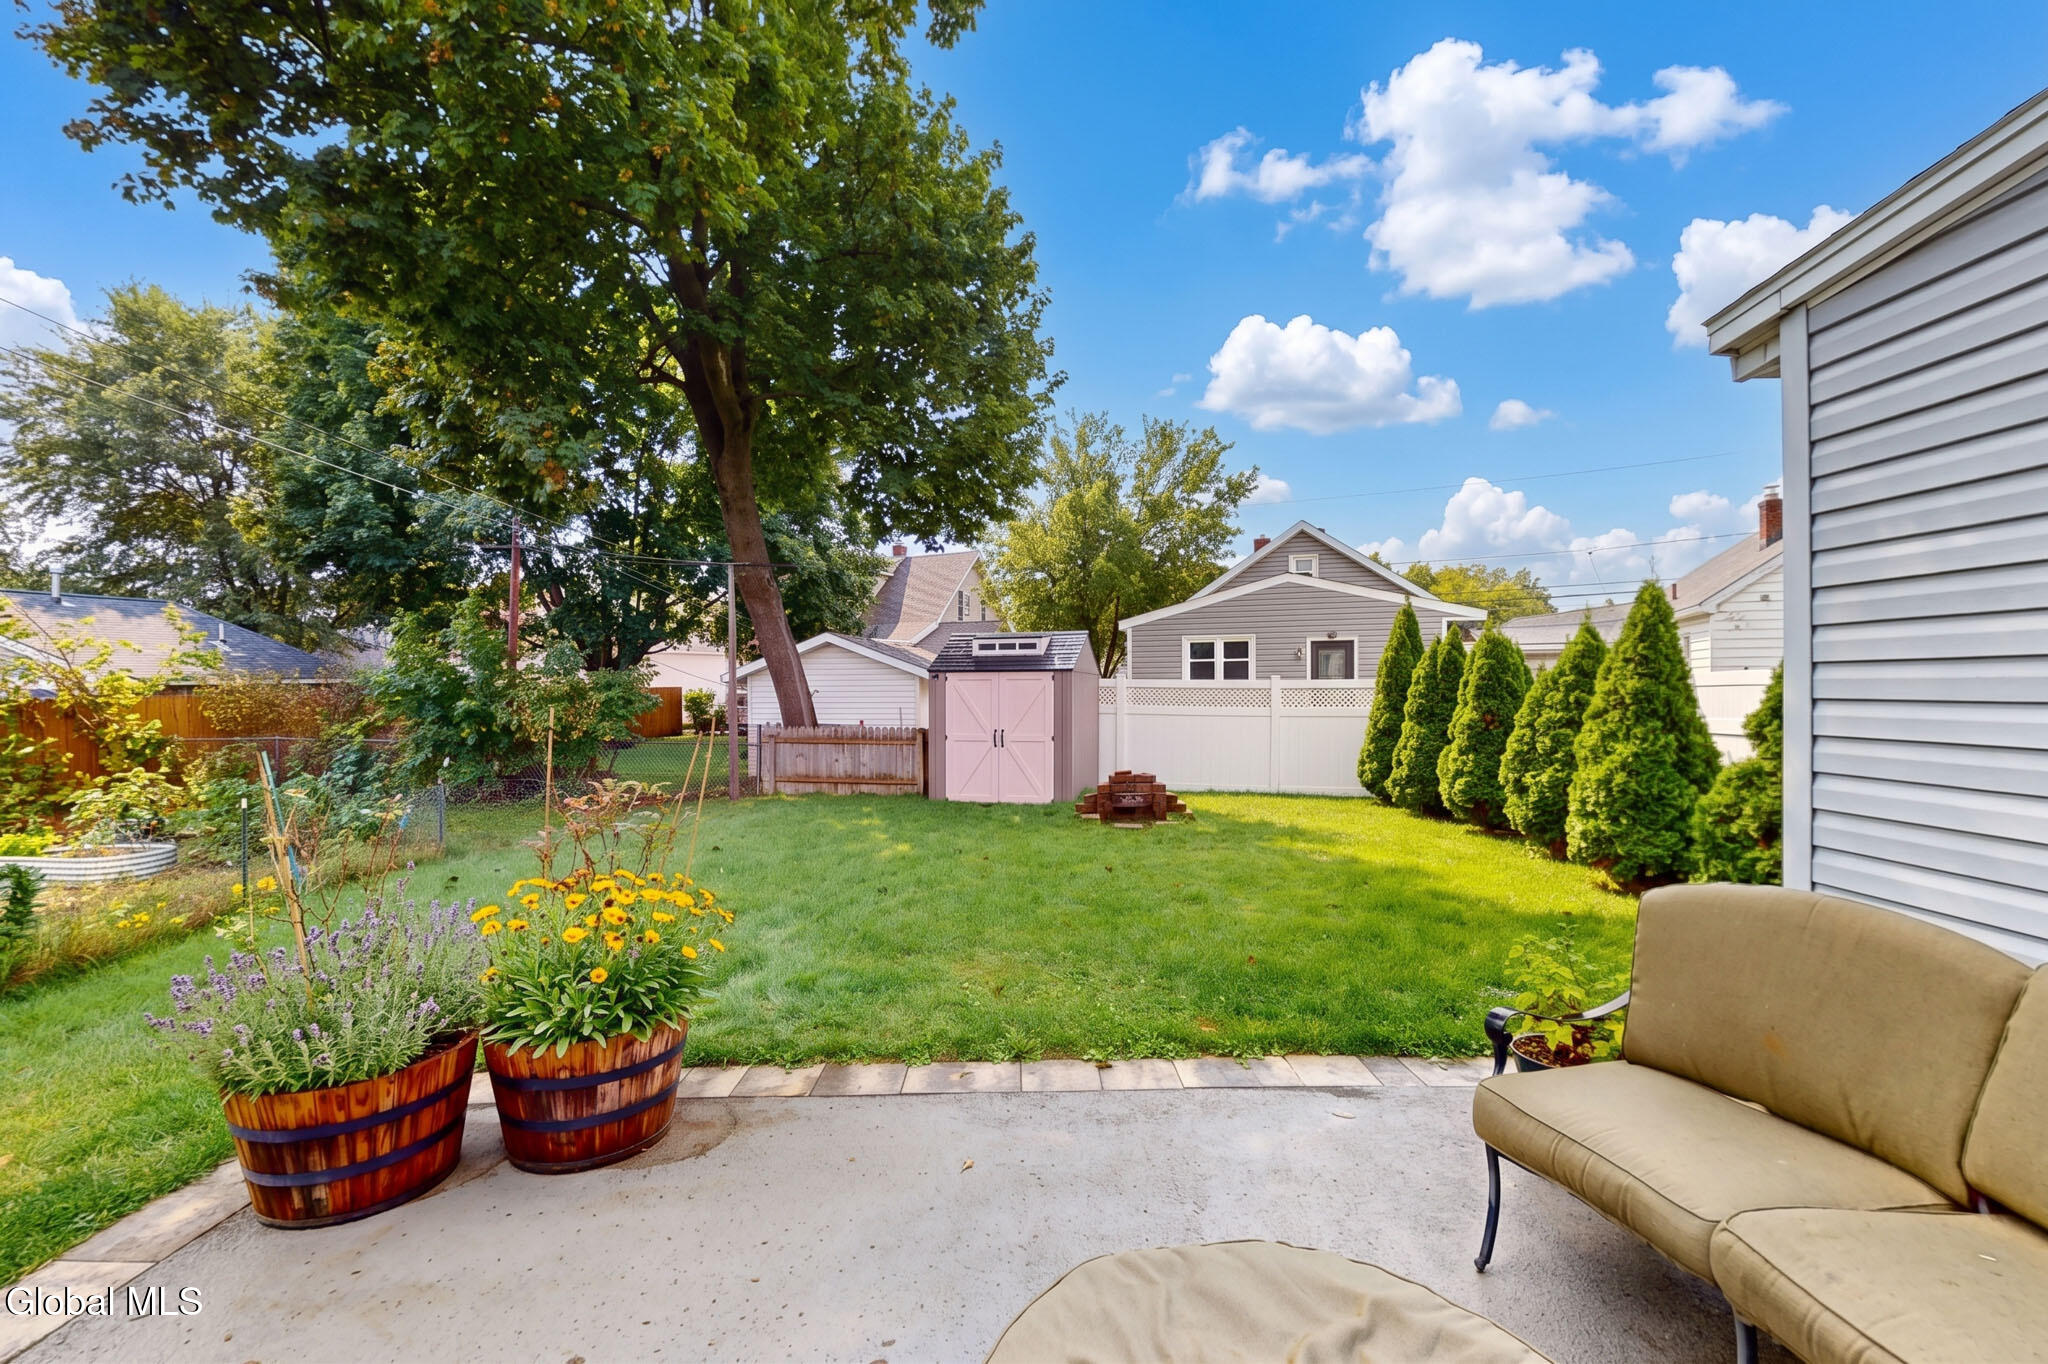
Backyard patio with cushioned seating, flower planters, a lawn, and a pink garden shed.
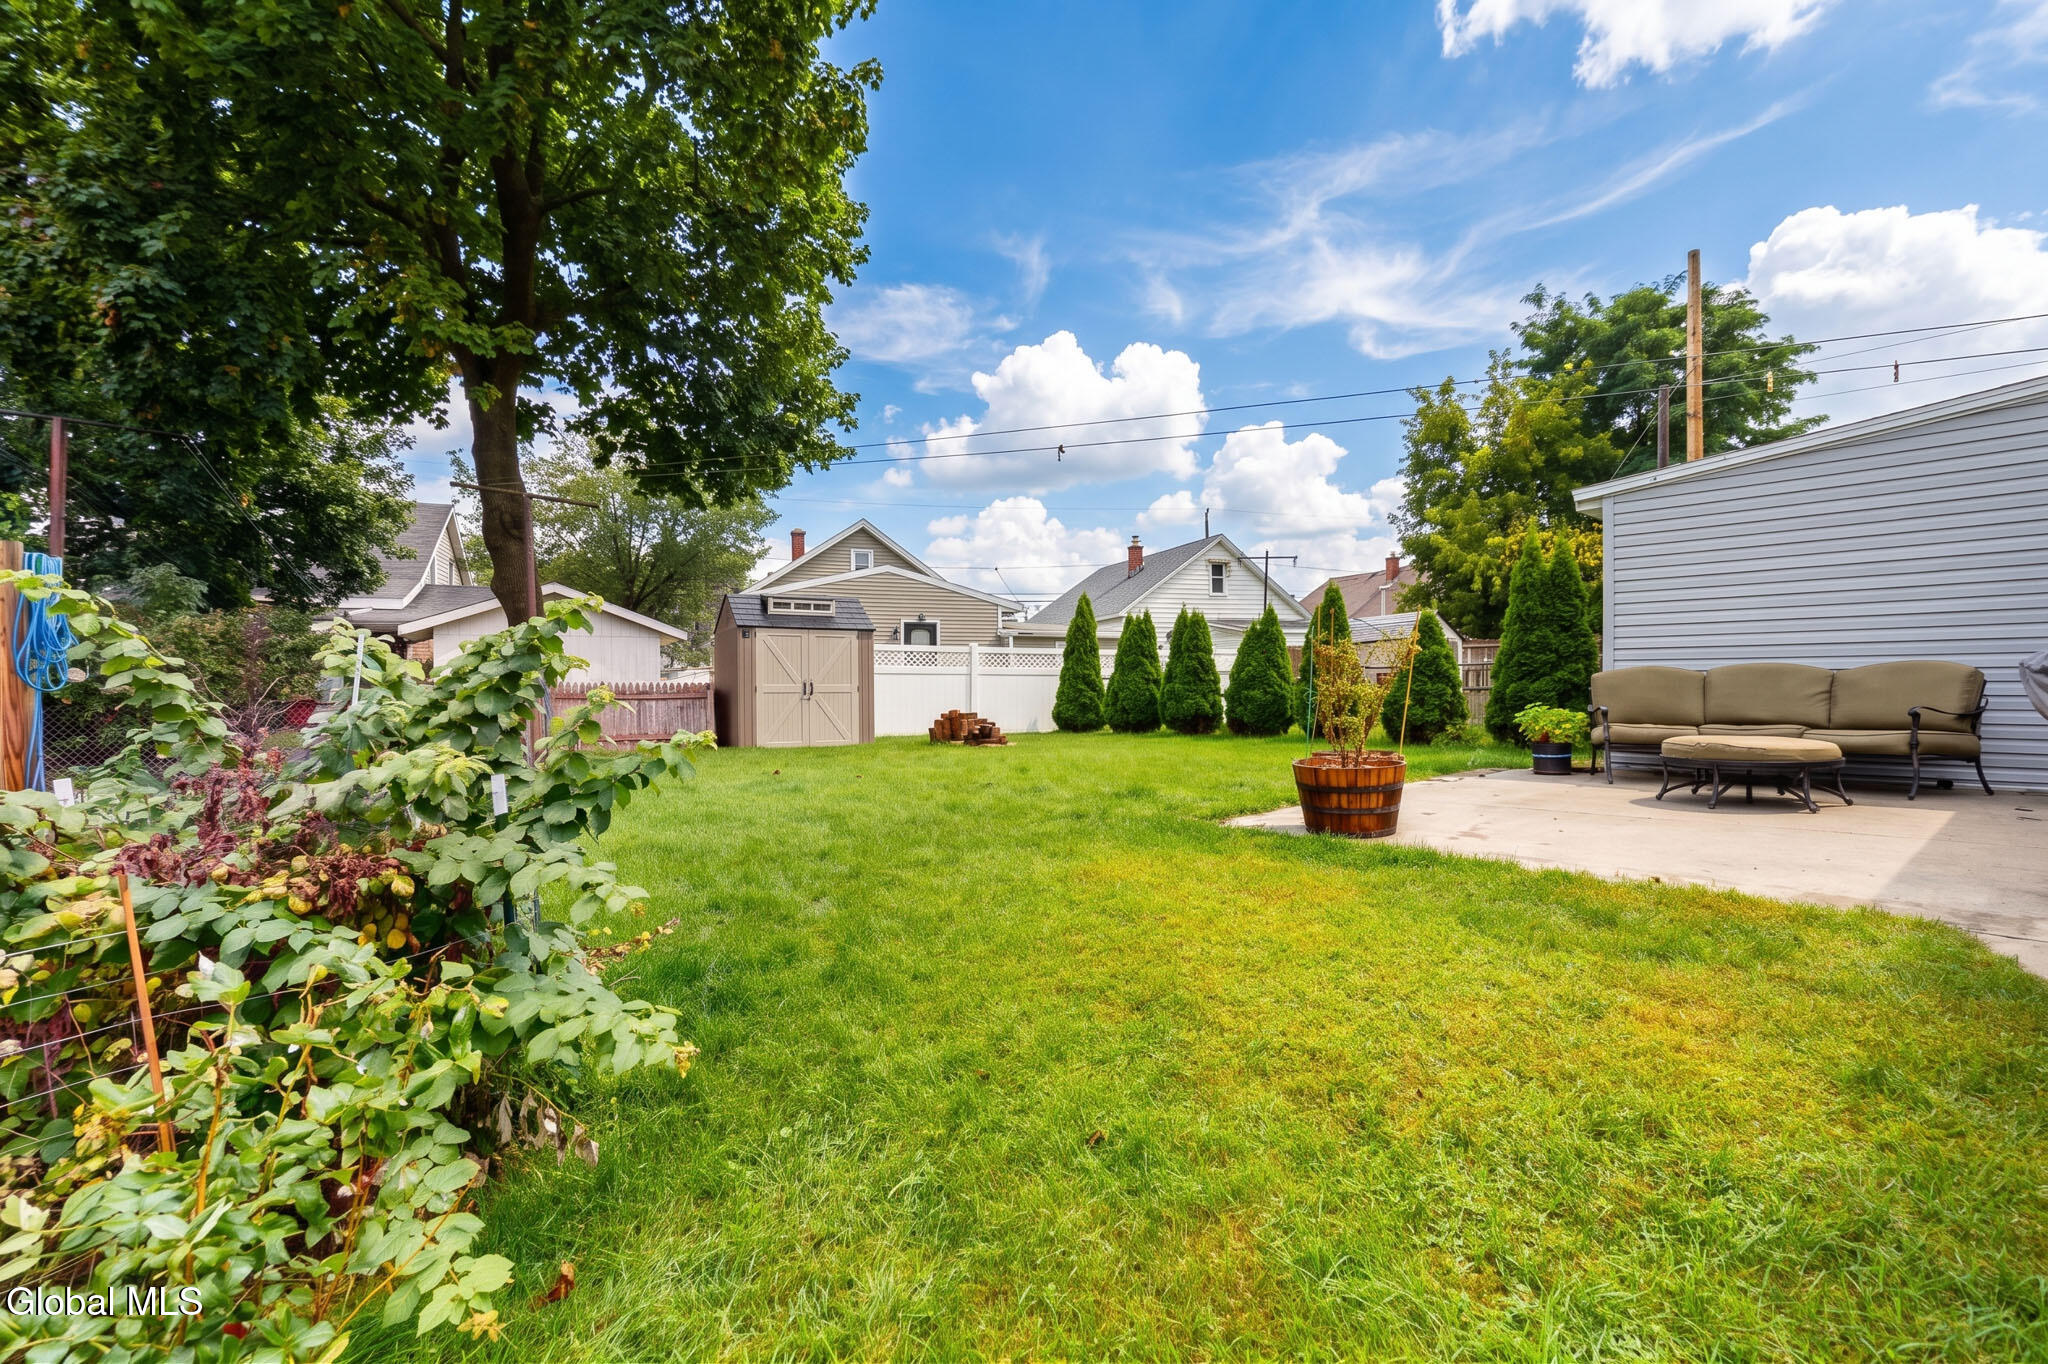
Backyard with a broad lawn, patio seating, garden beds, and a storage shed.
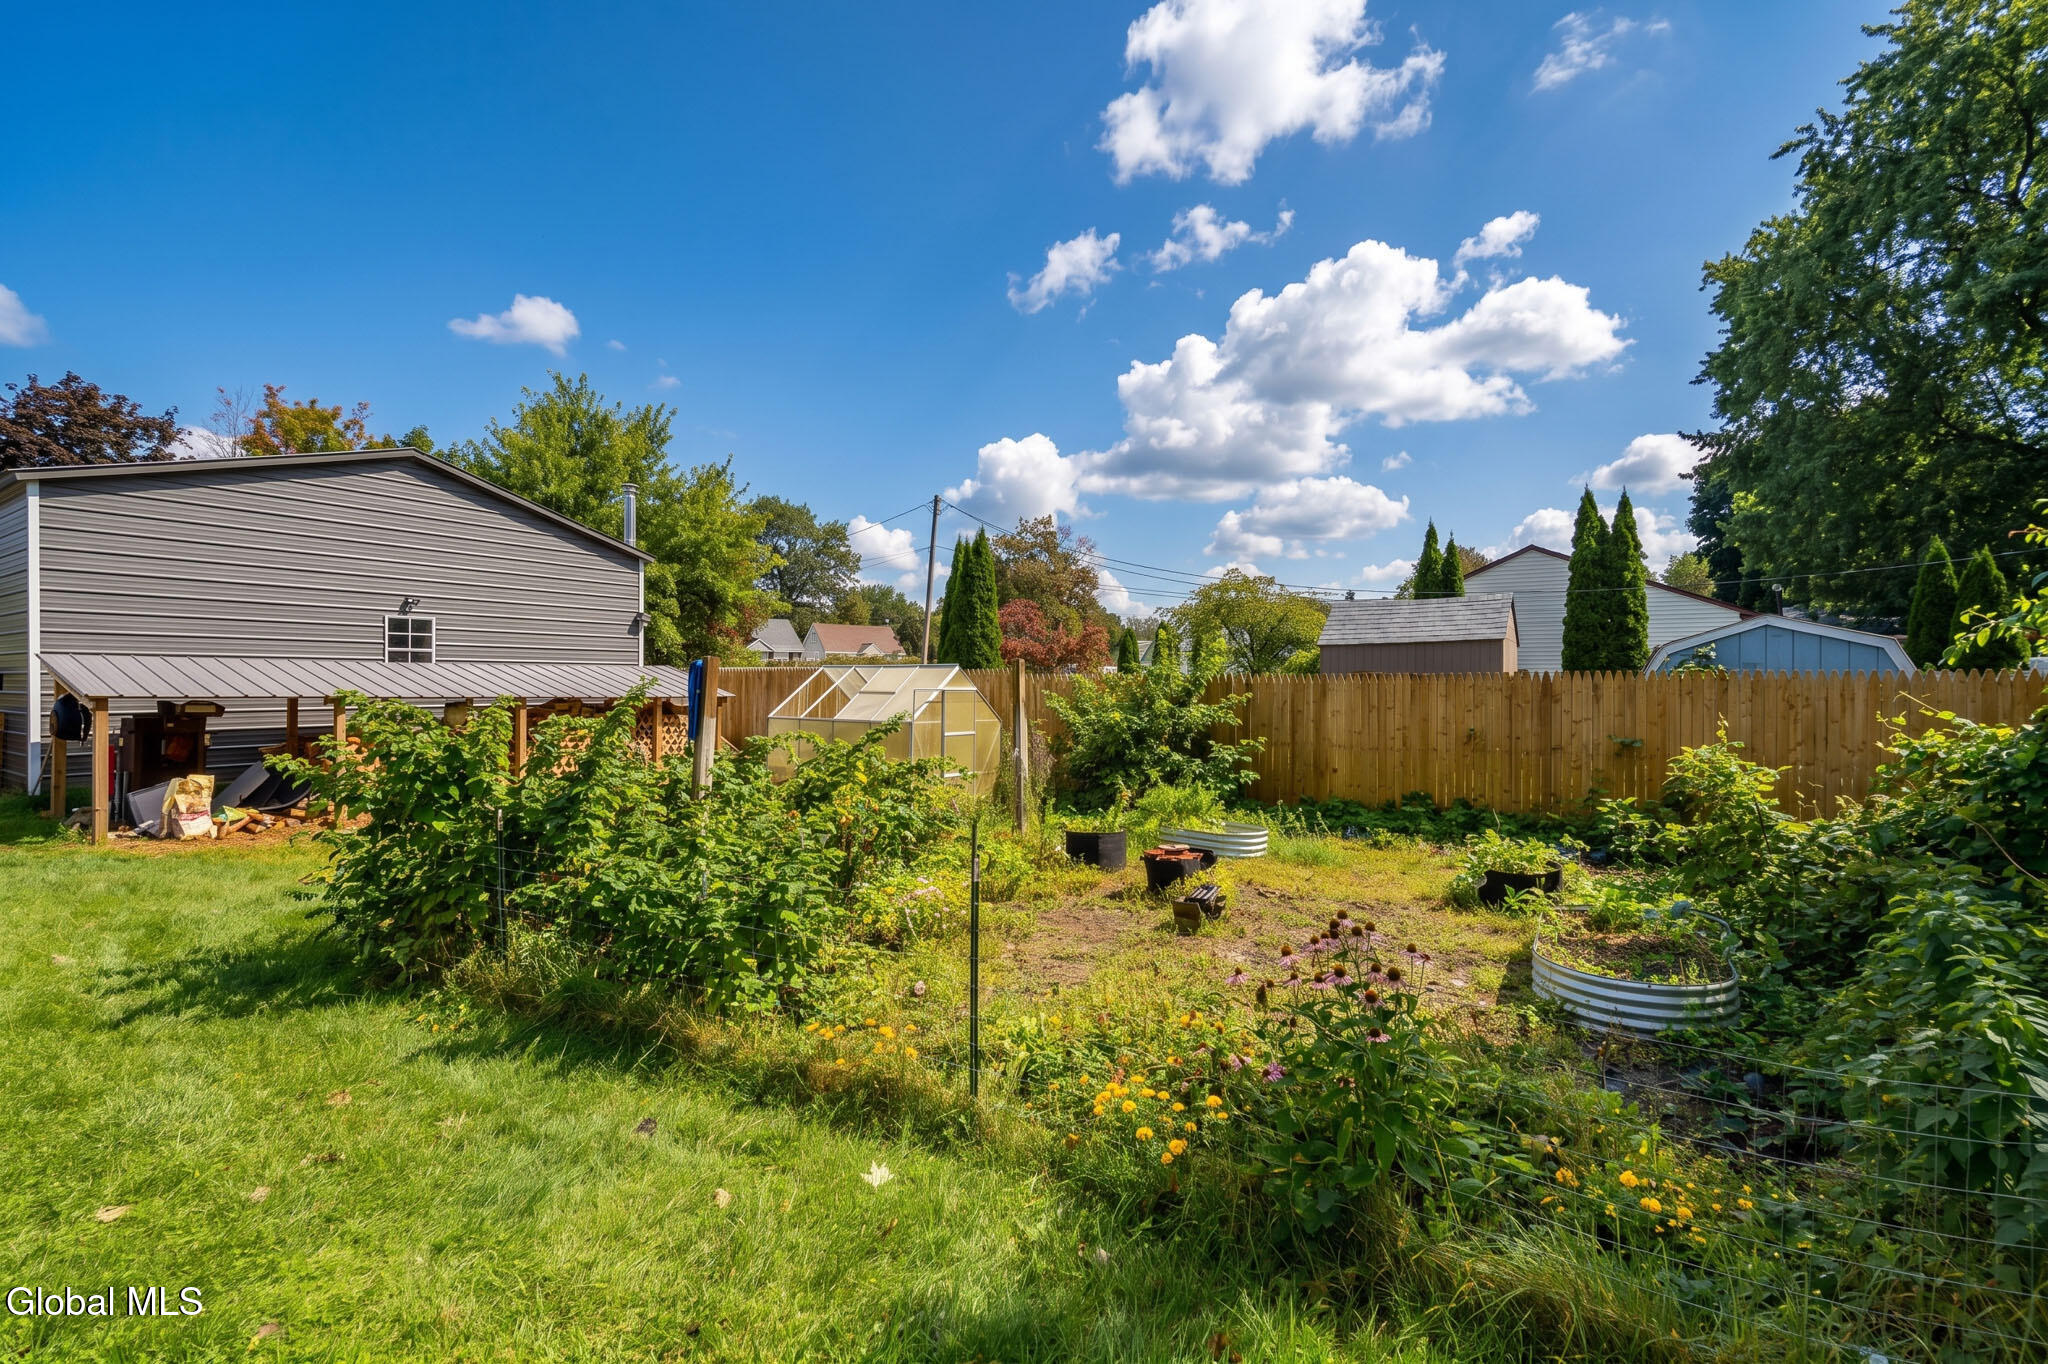
Backyard garden with raised beds, a greenhouse, and a fenced yard.
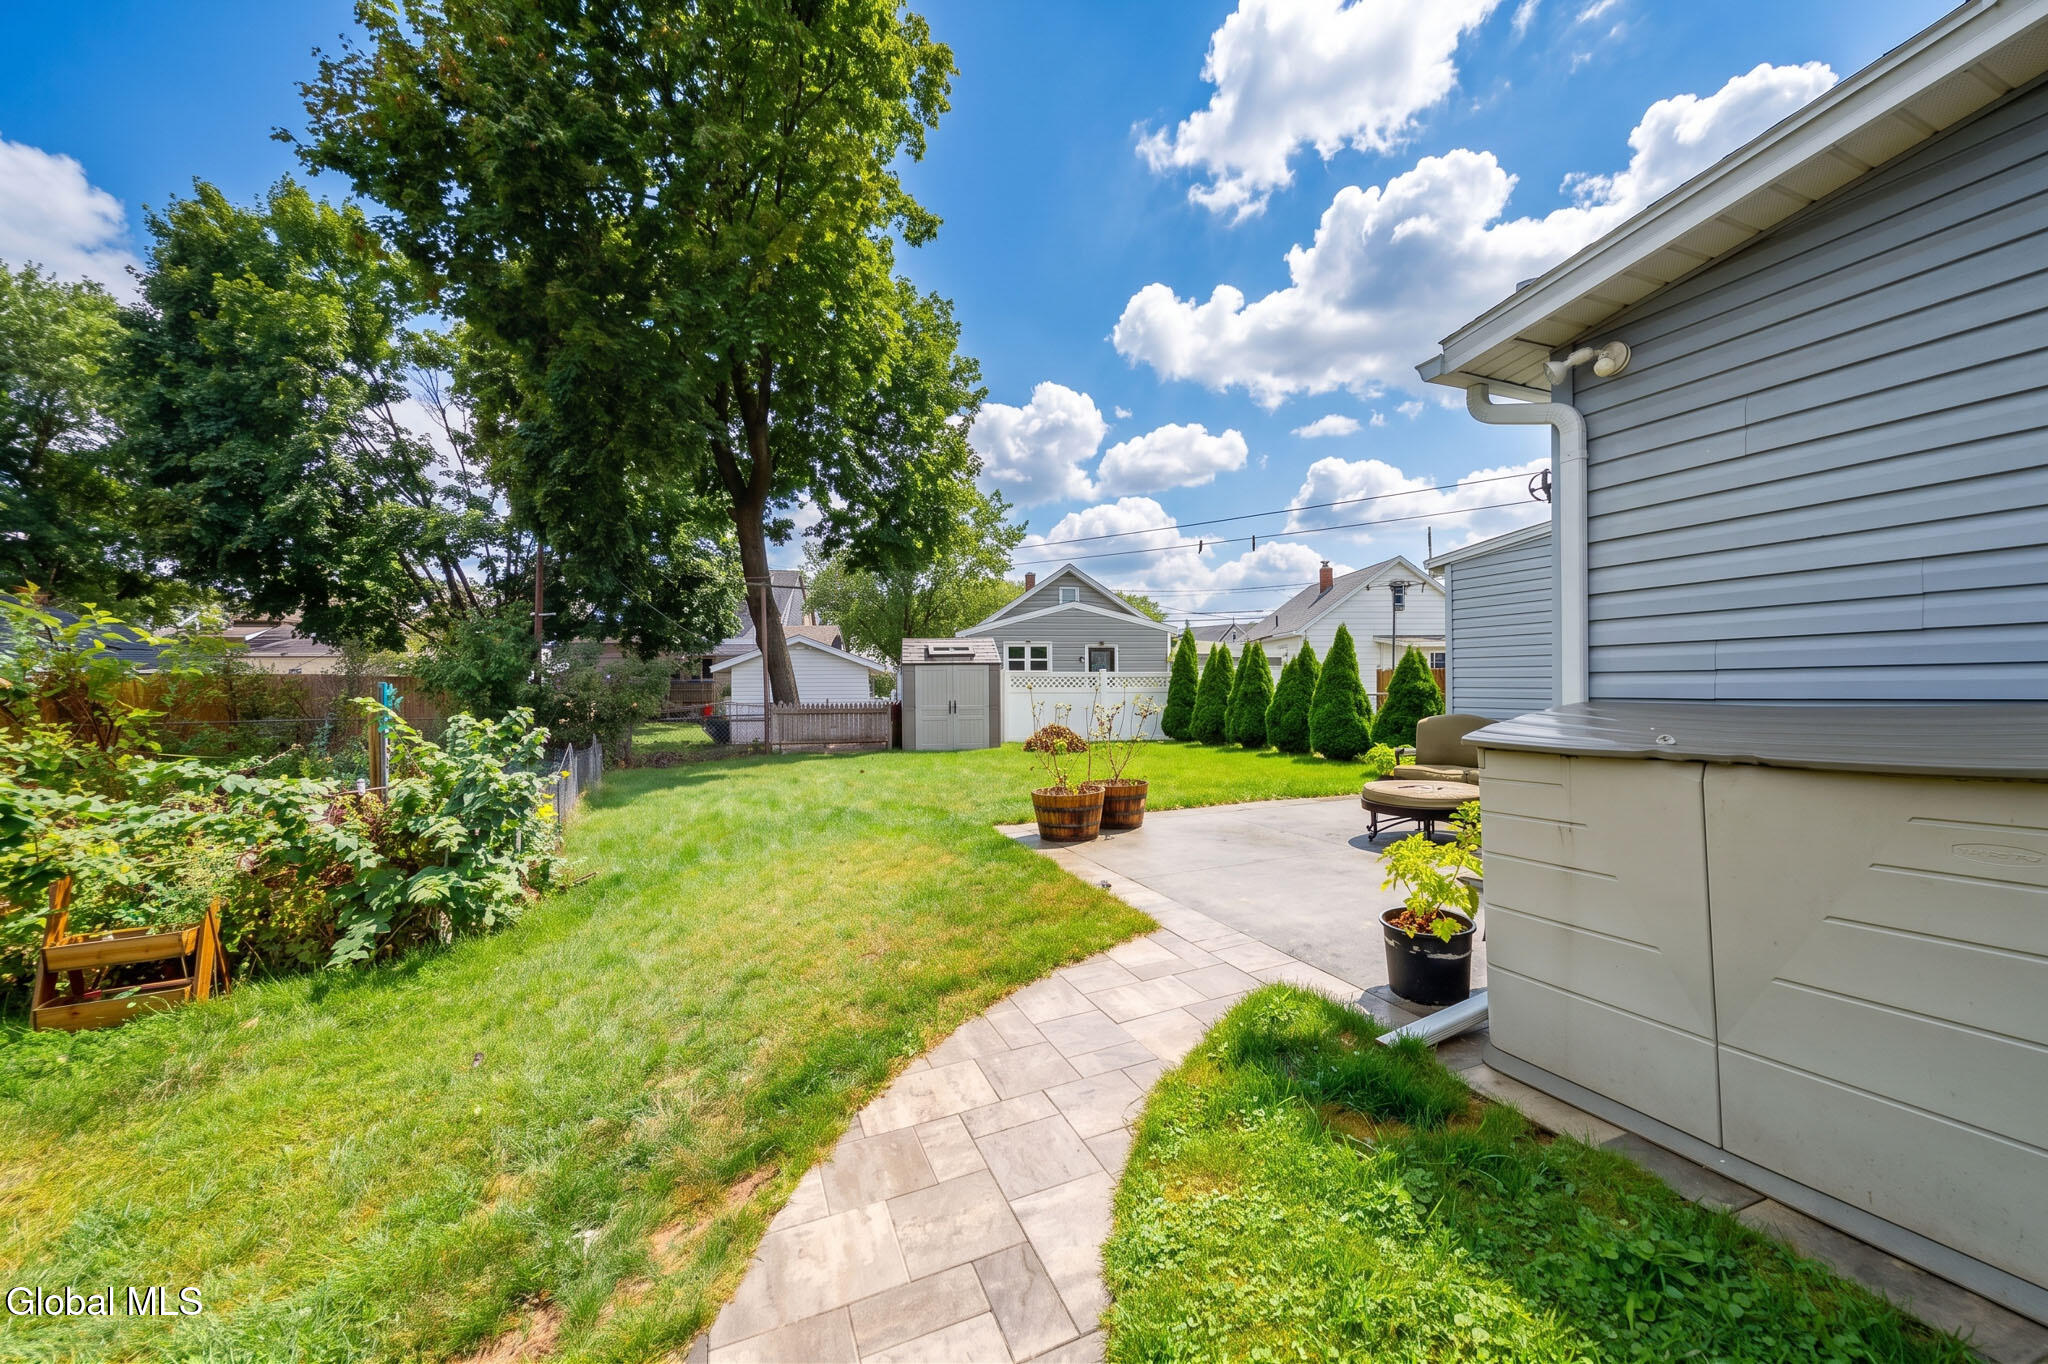
Backyard with a curved paver patio, lawn, garden beds, and a large tree.
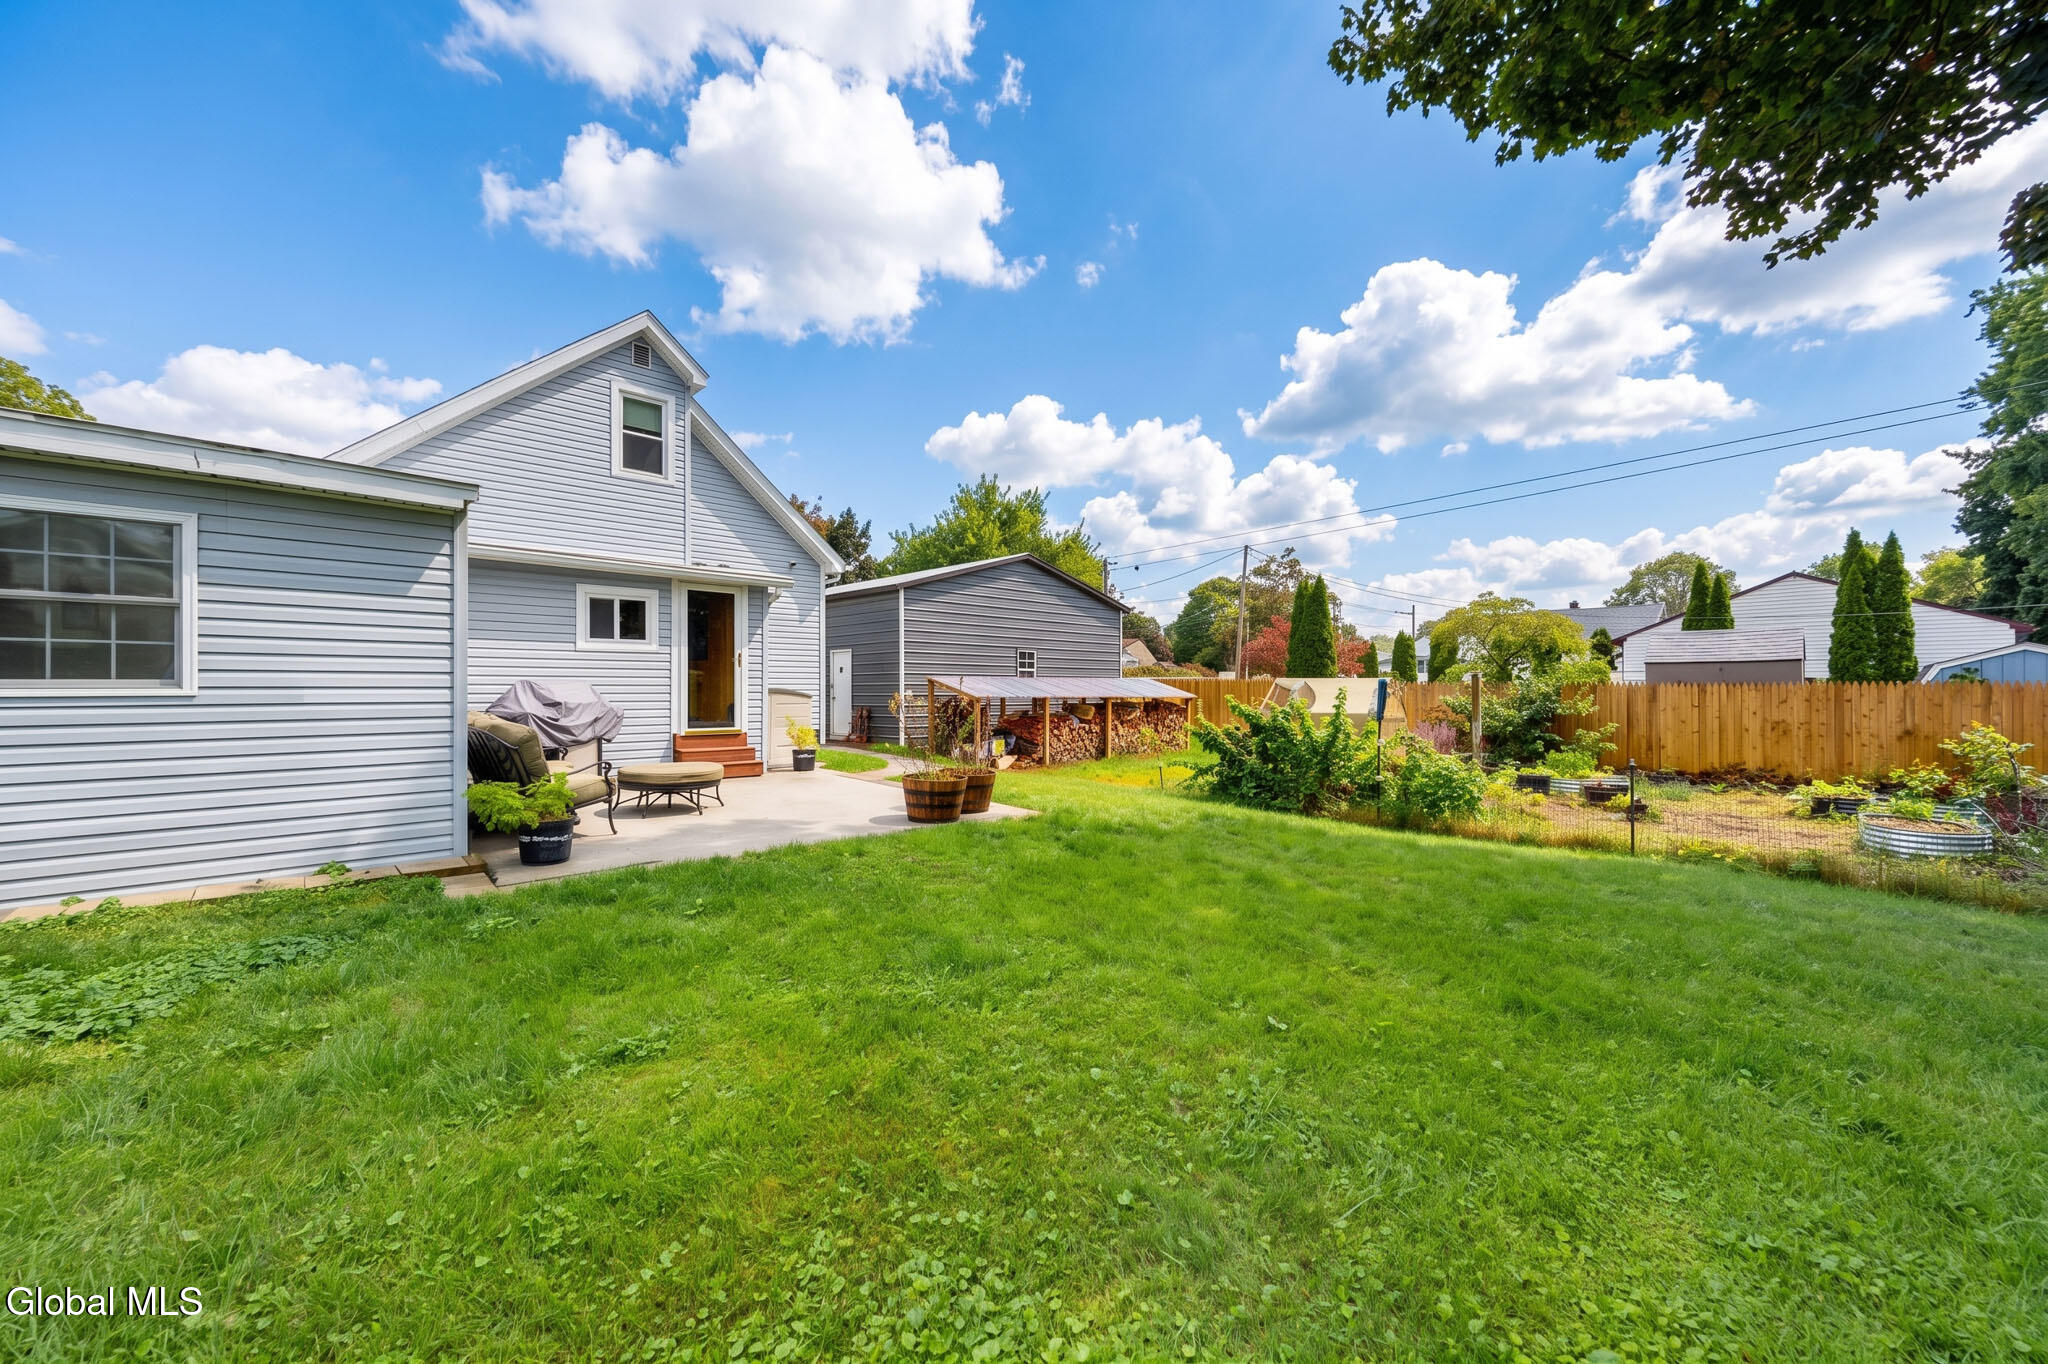
Backyard with a broad green lawn, patio seating, fenced garden, and covered firewood storage.
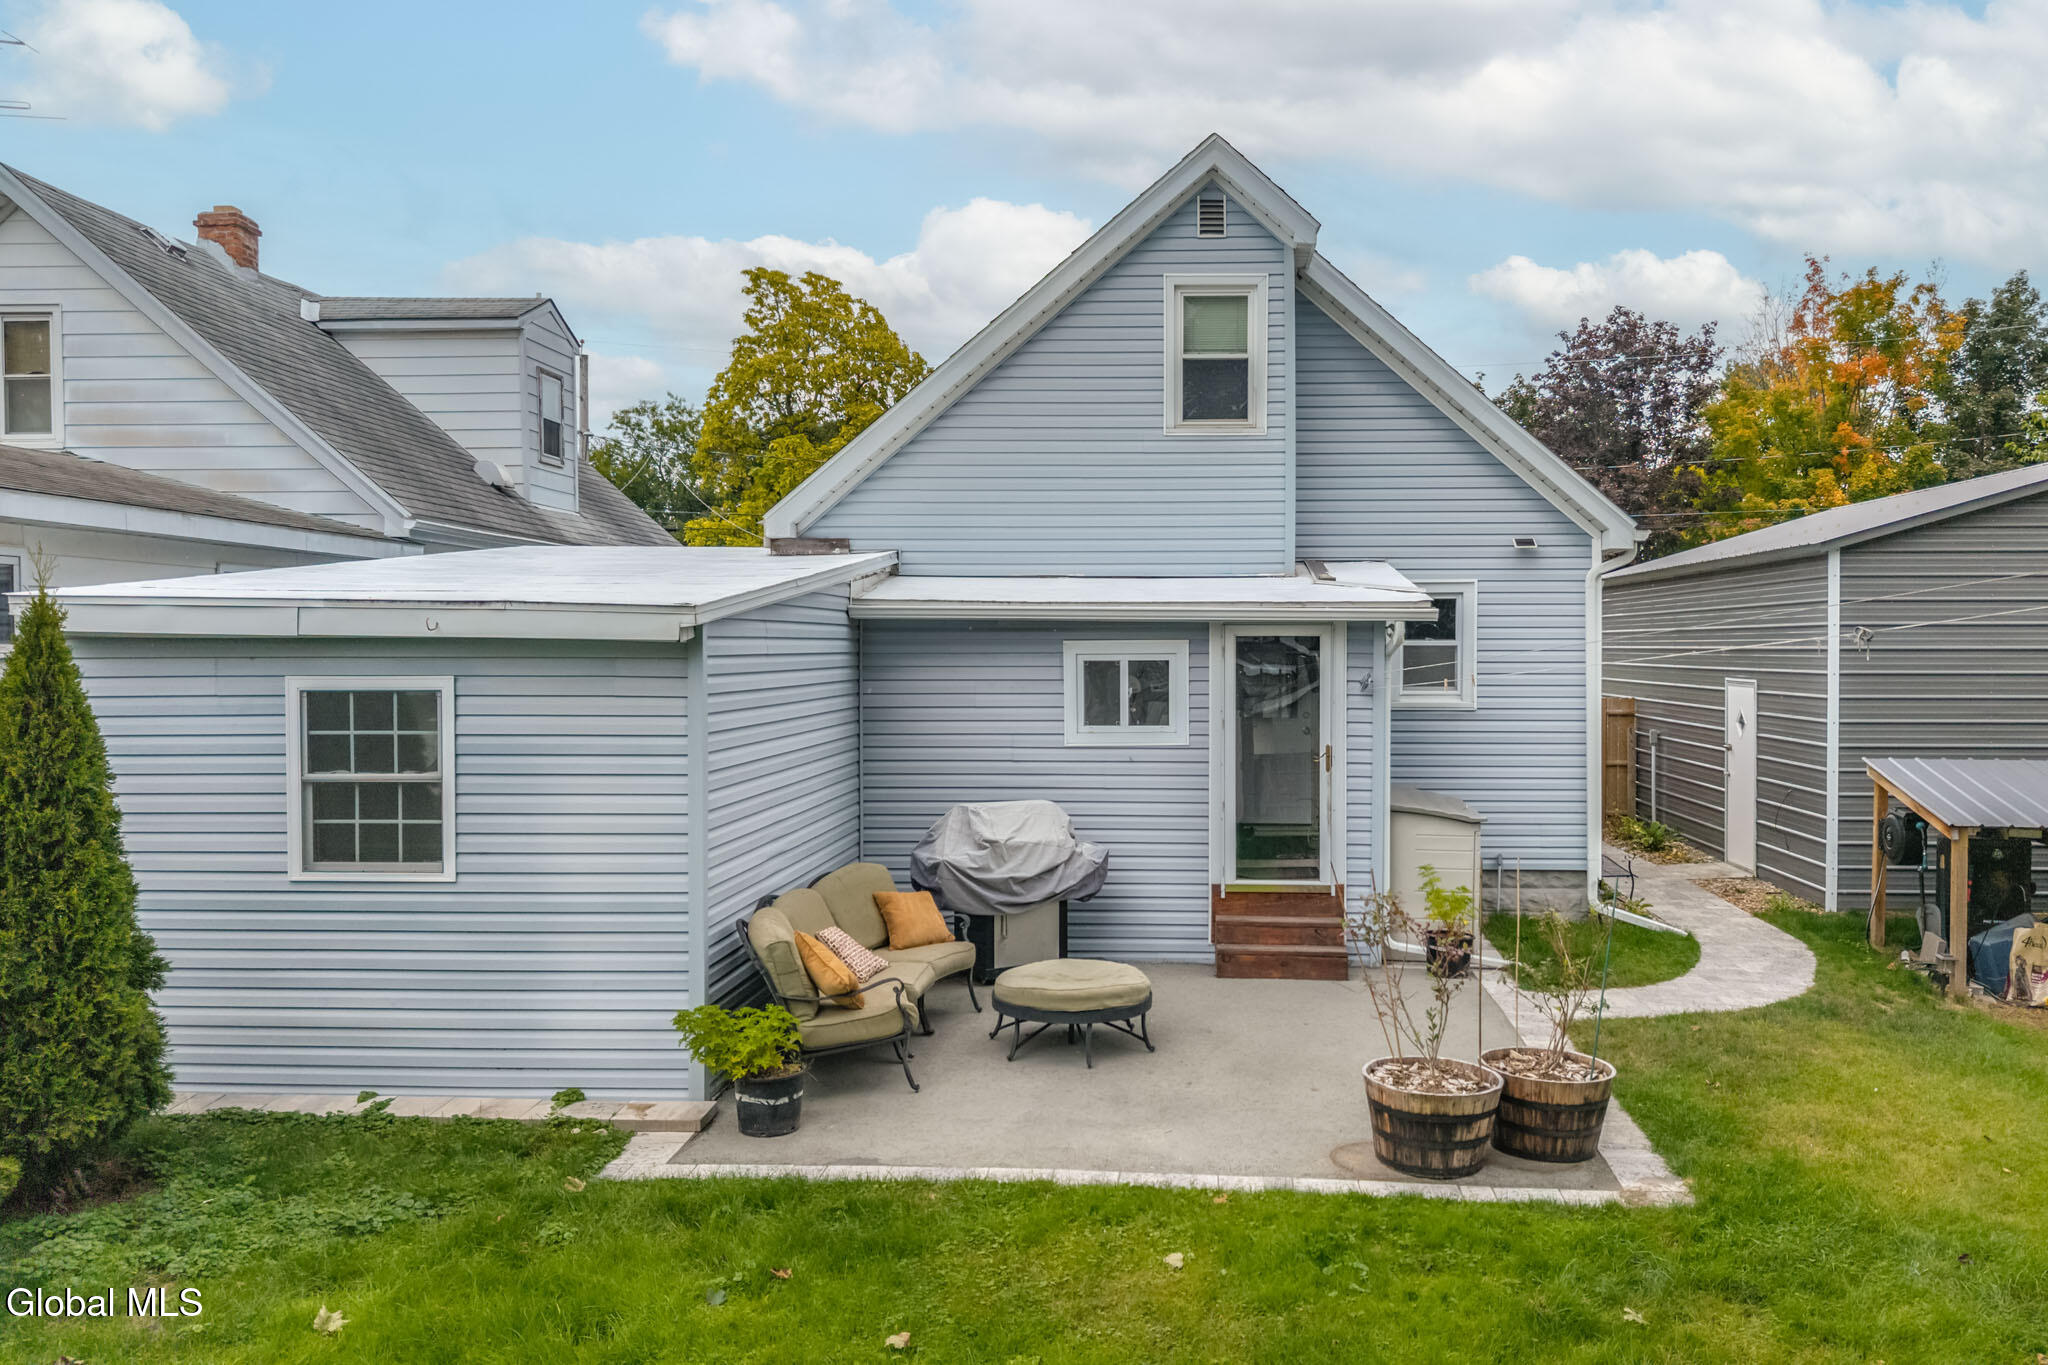
Rear of a gray-sided house with a small patio, outdoor seating, and a covered grill.
Rear of a light-blue house with a broad lawn, covered wood storage, and mature trees.
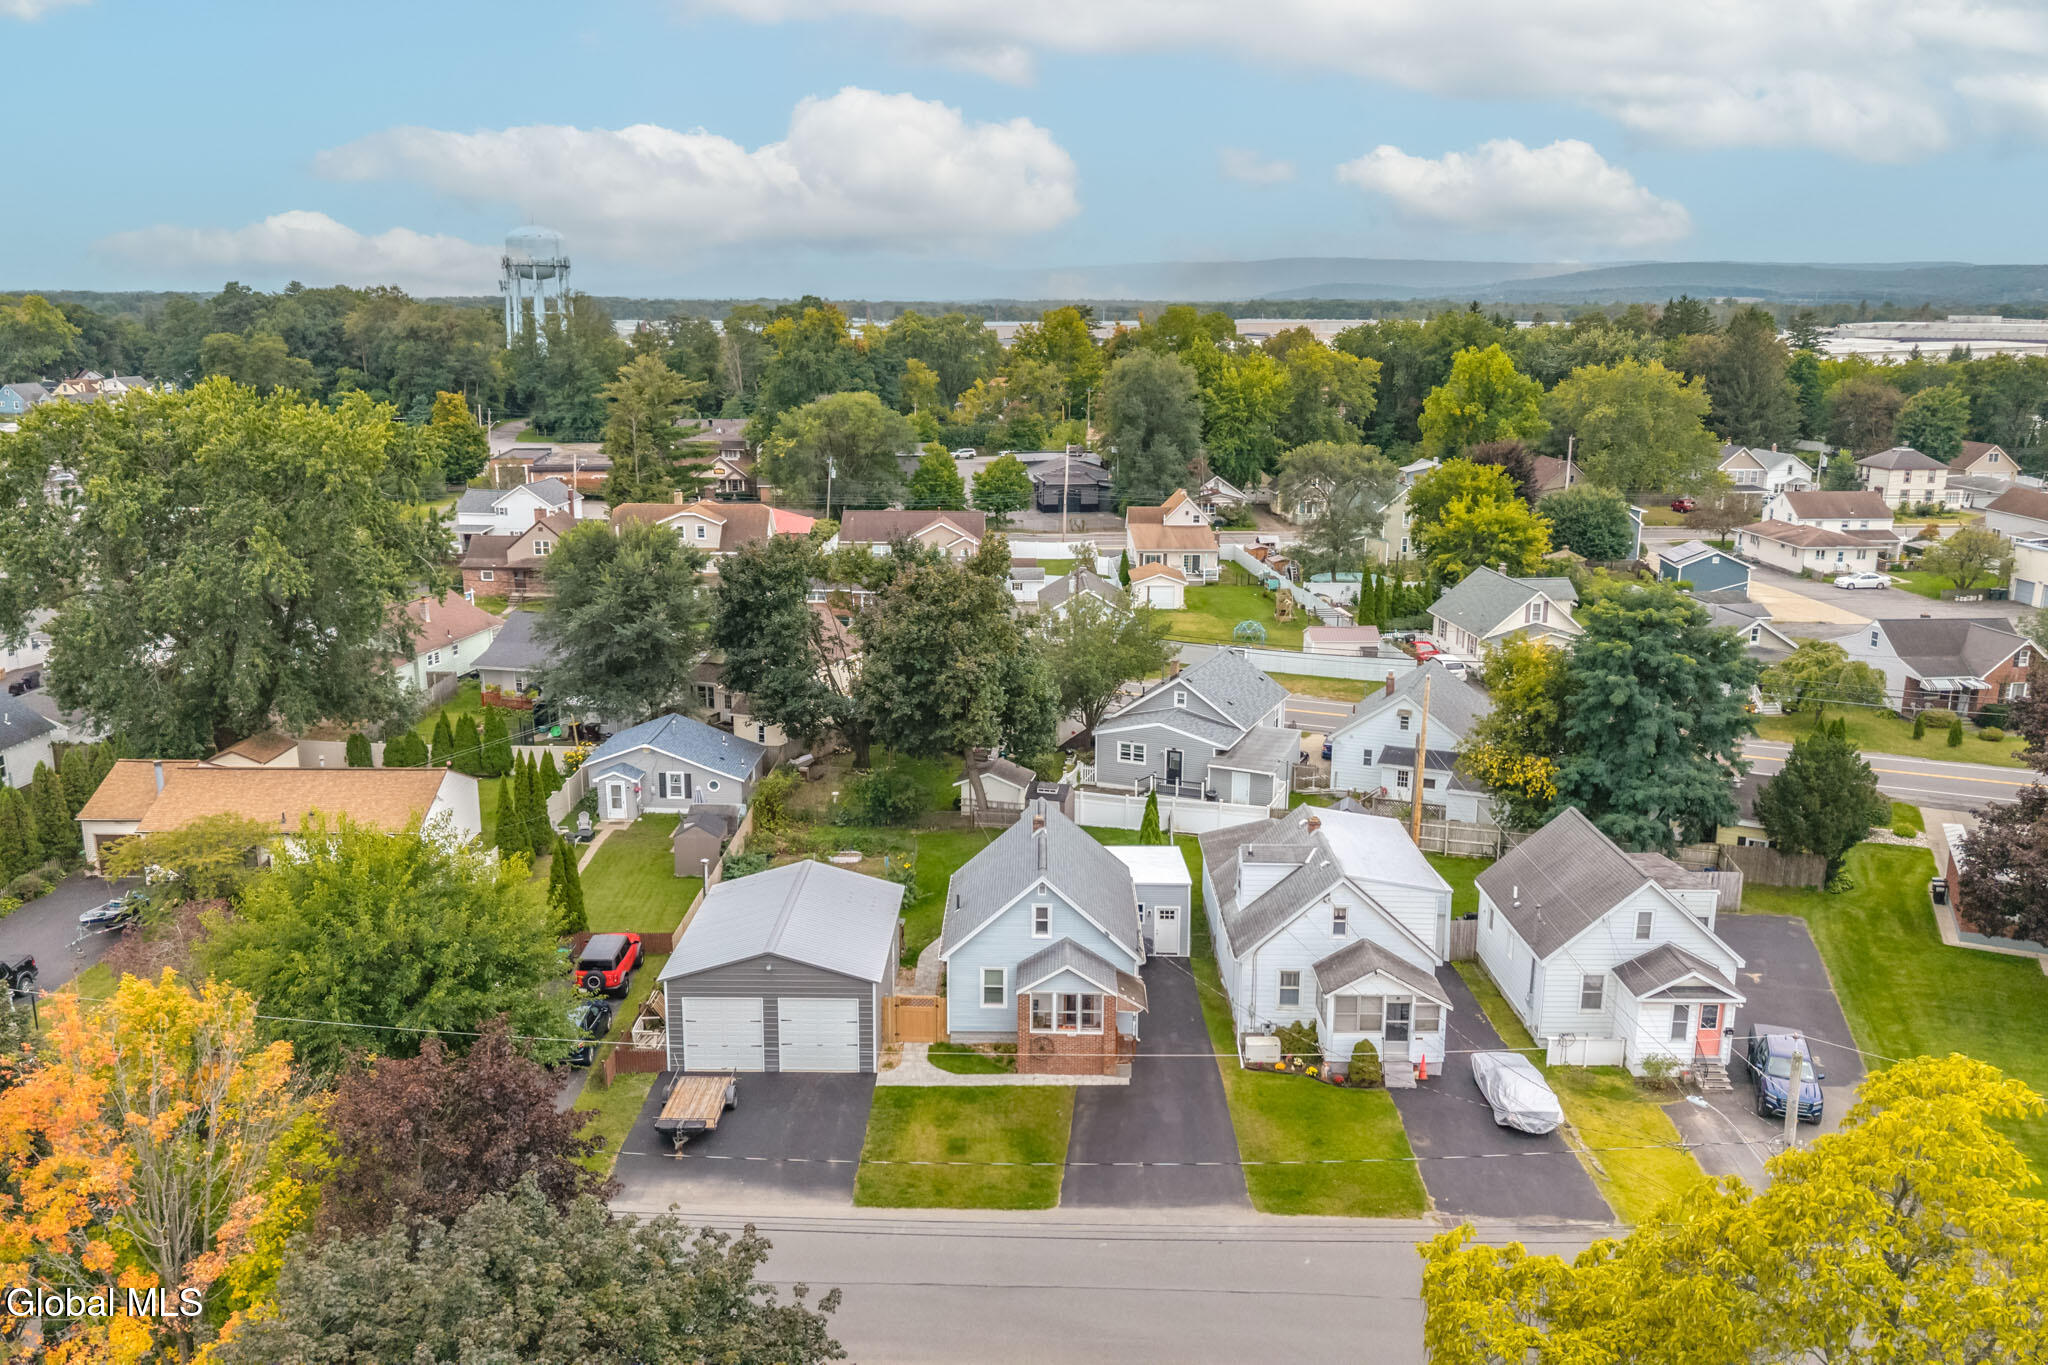
Aerial view of a residential neighborhood with homes, tree-lined streets, and a distant water tower.
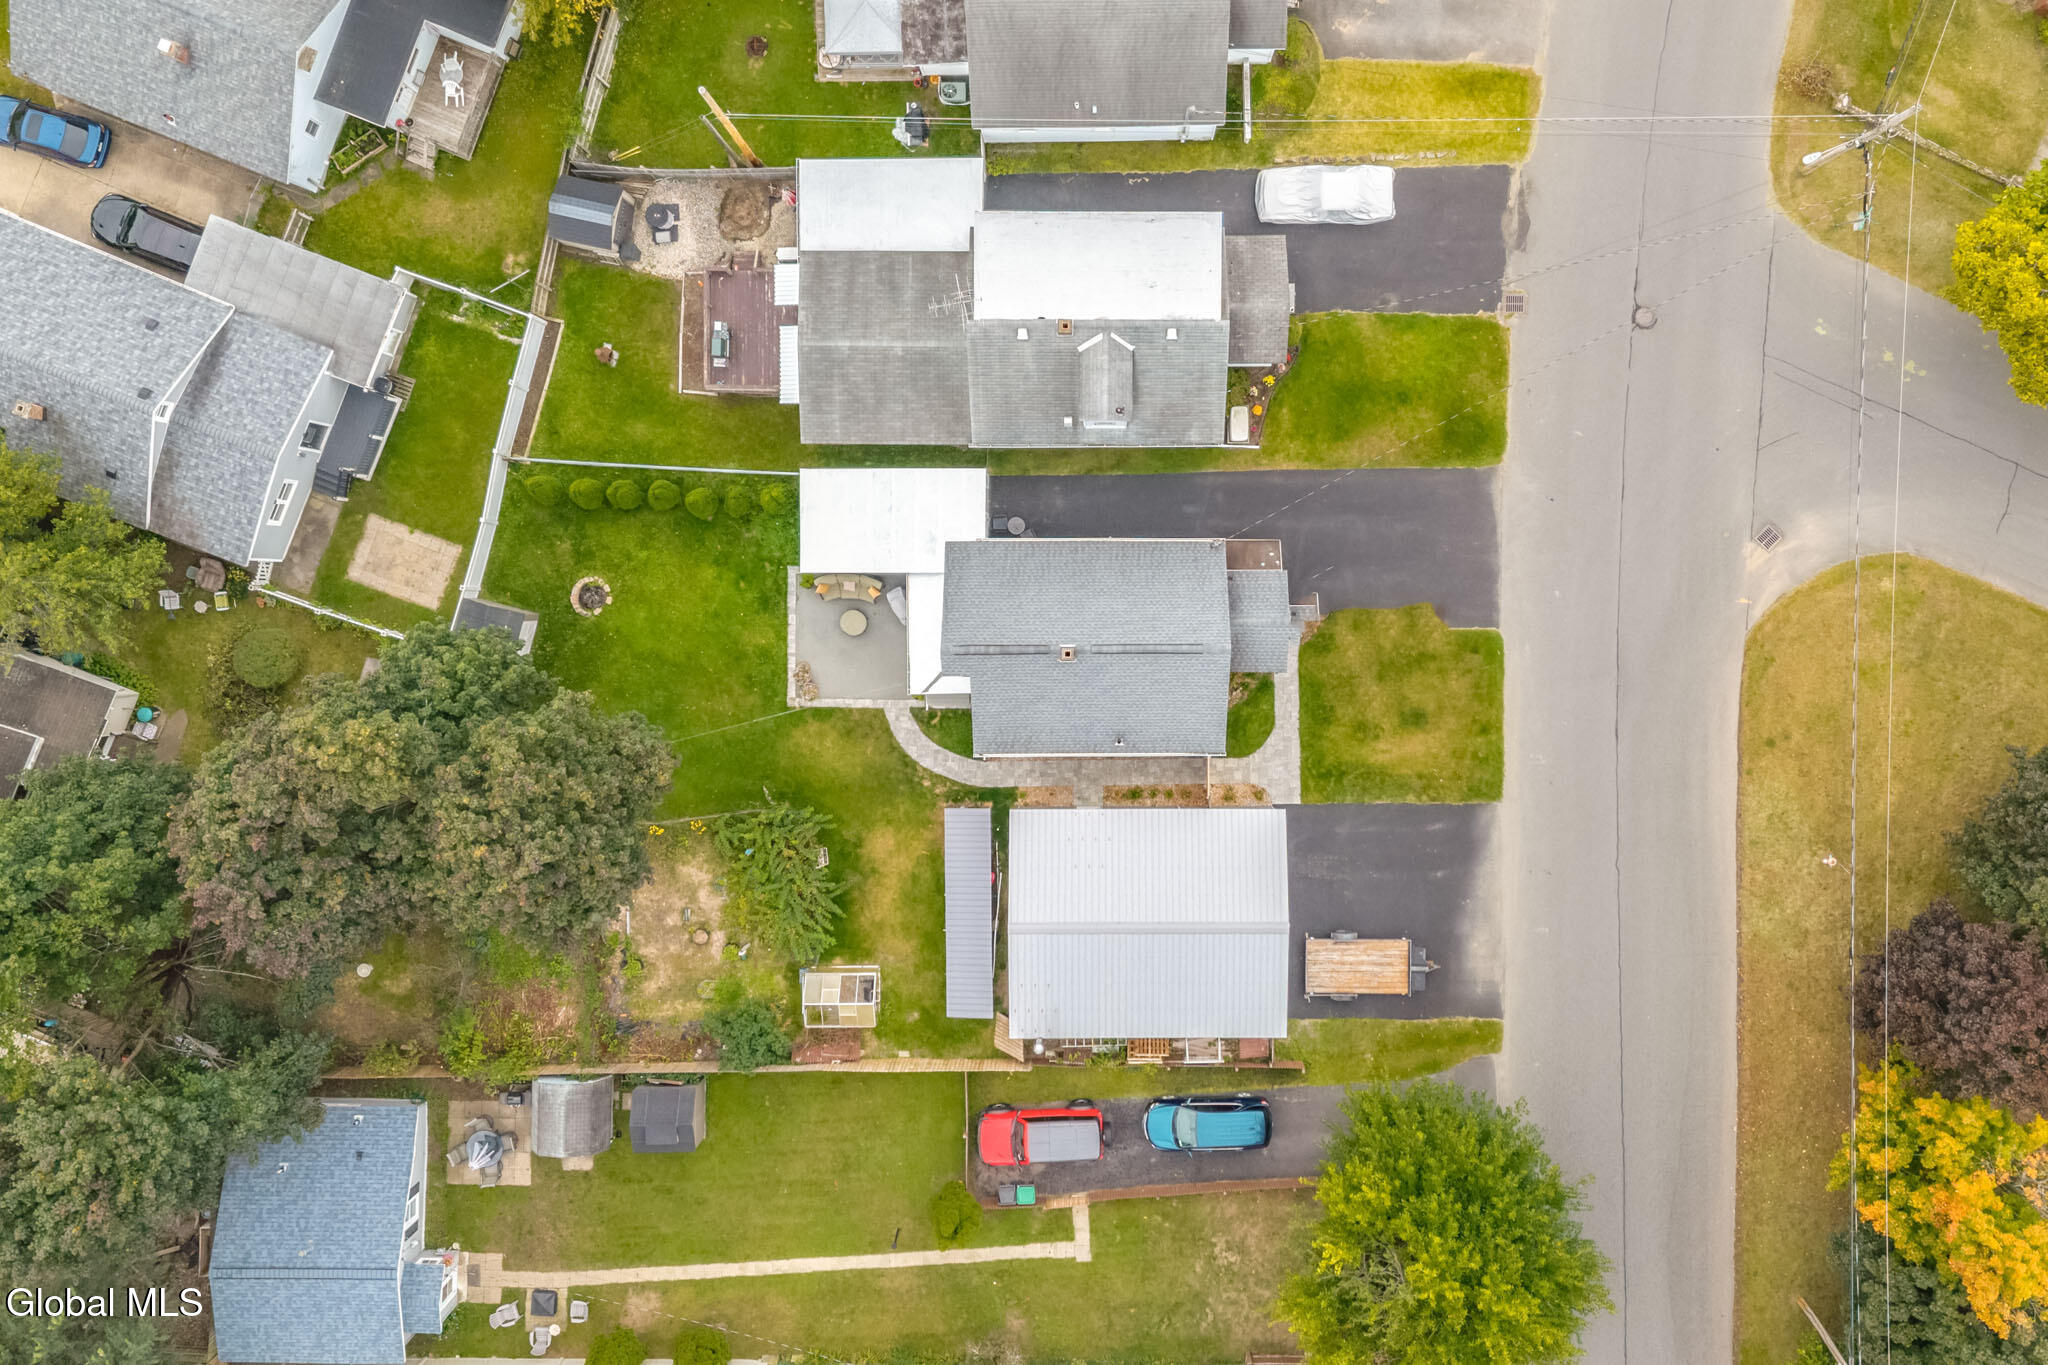
Aerial view of the home, driveway, lawn, and surrounding neighborhood.
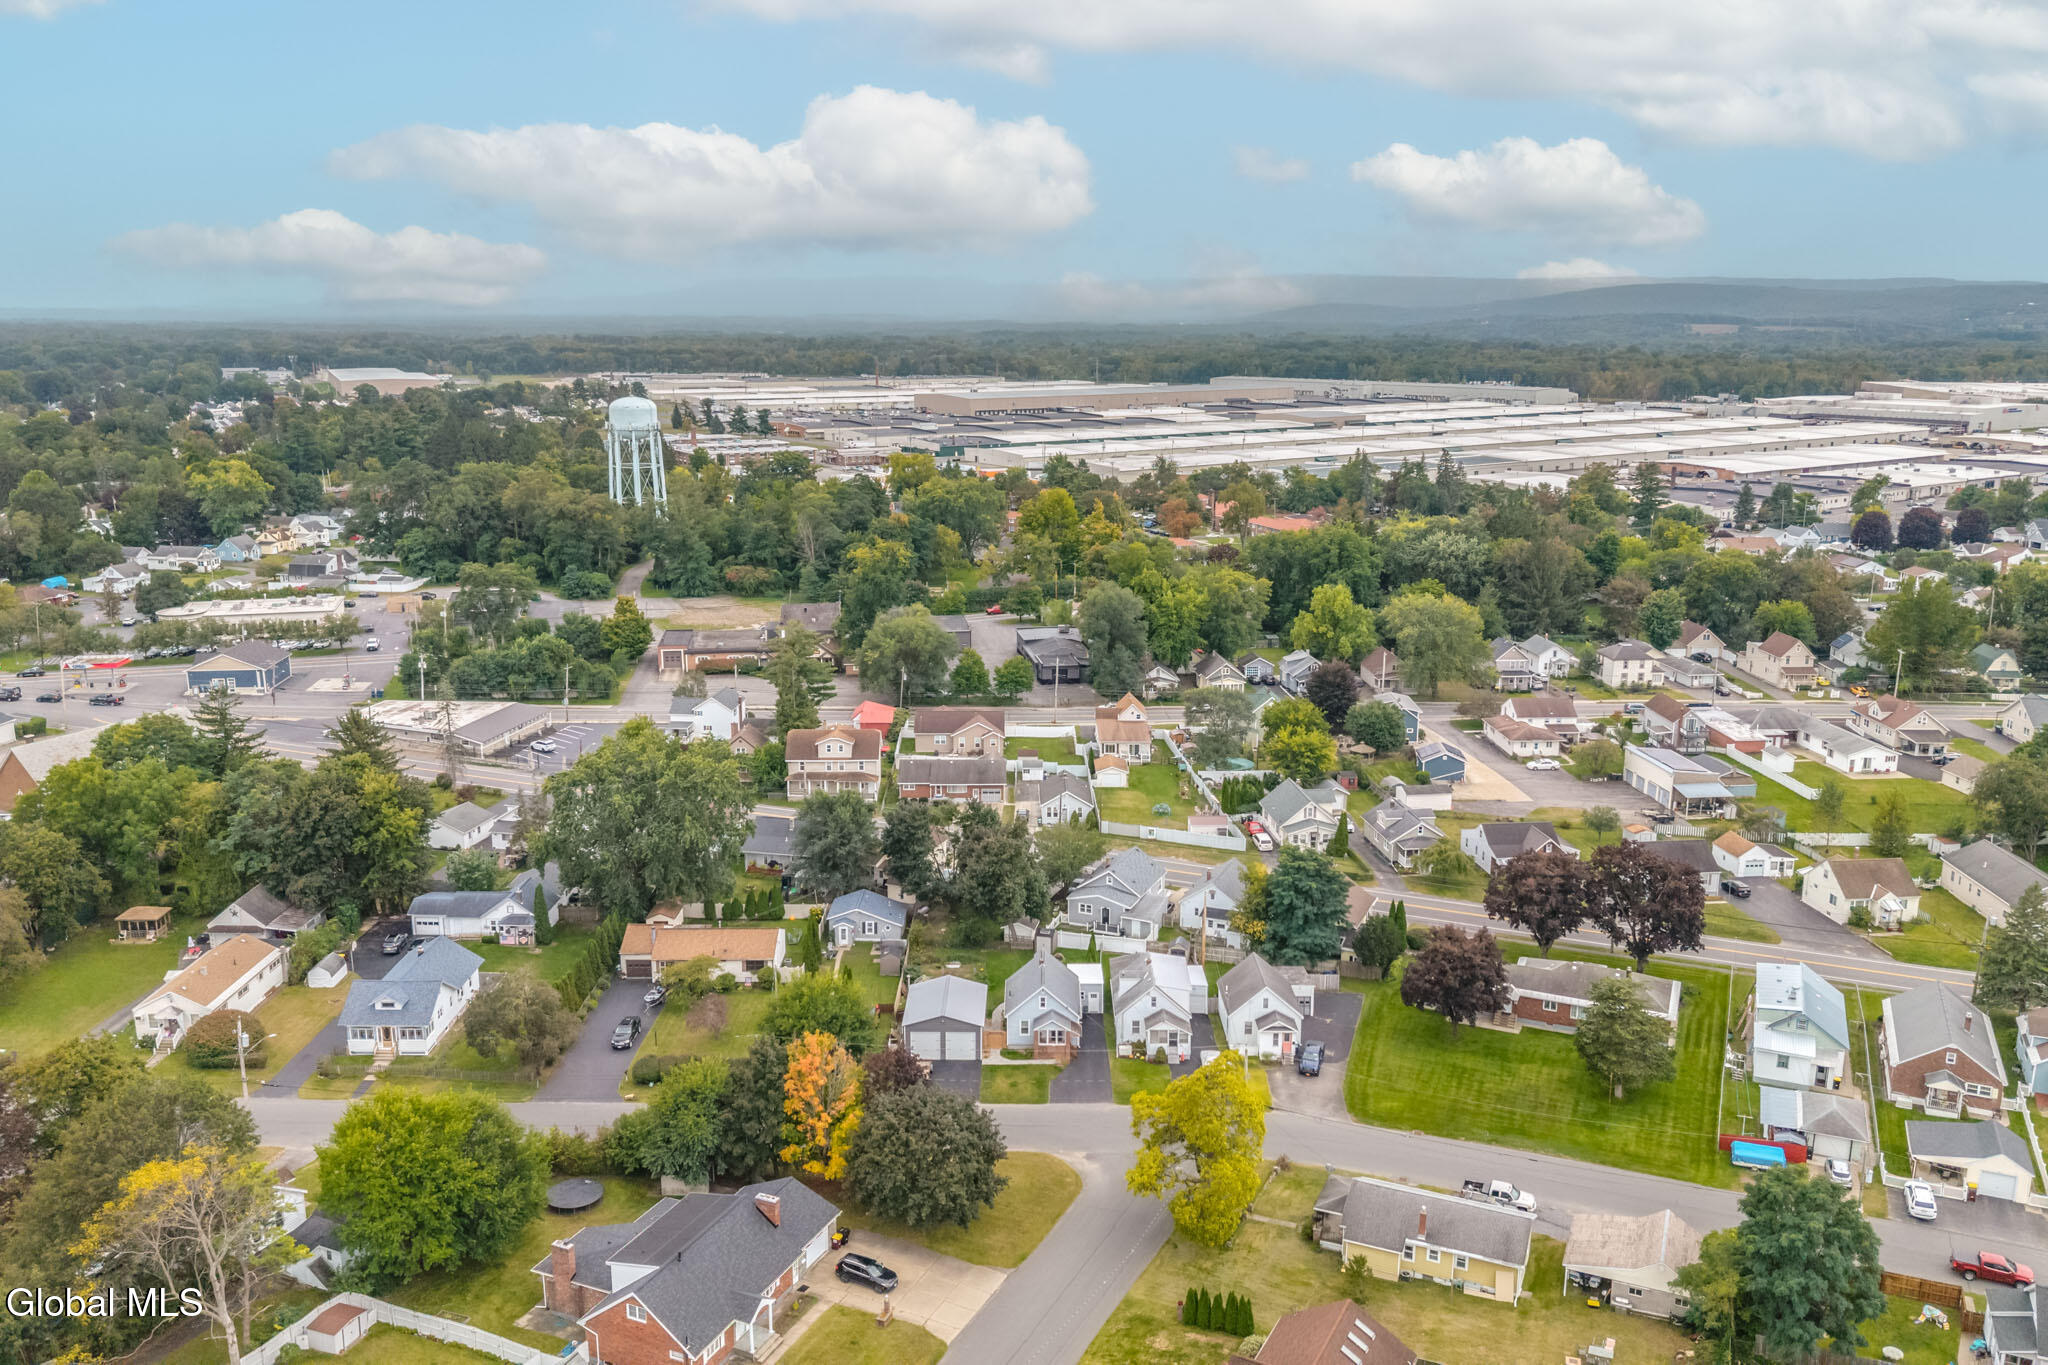
Aerial view of a tree-lined residential neighborhood with a water tower and large industrial buildings beyond.
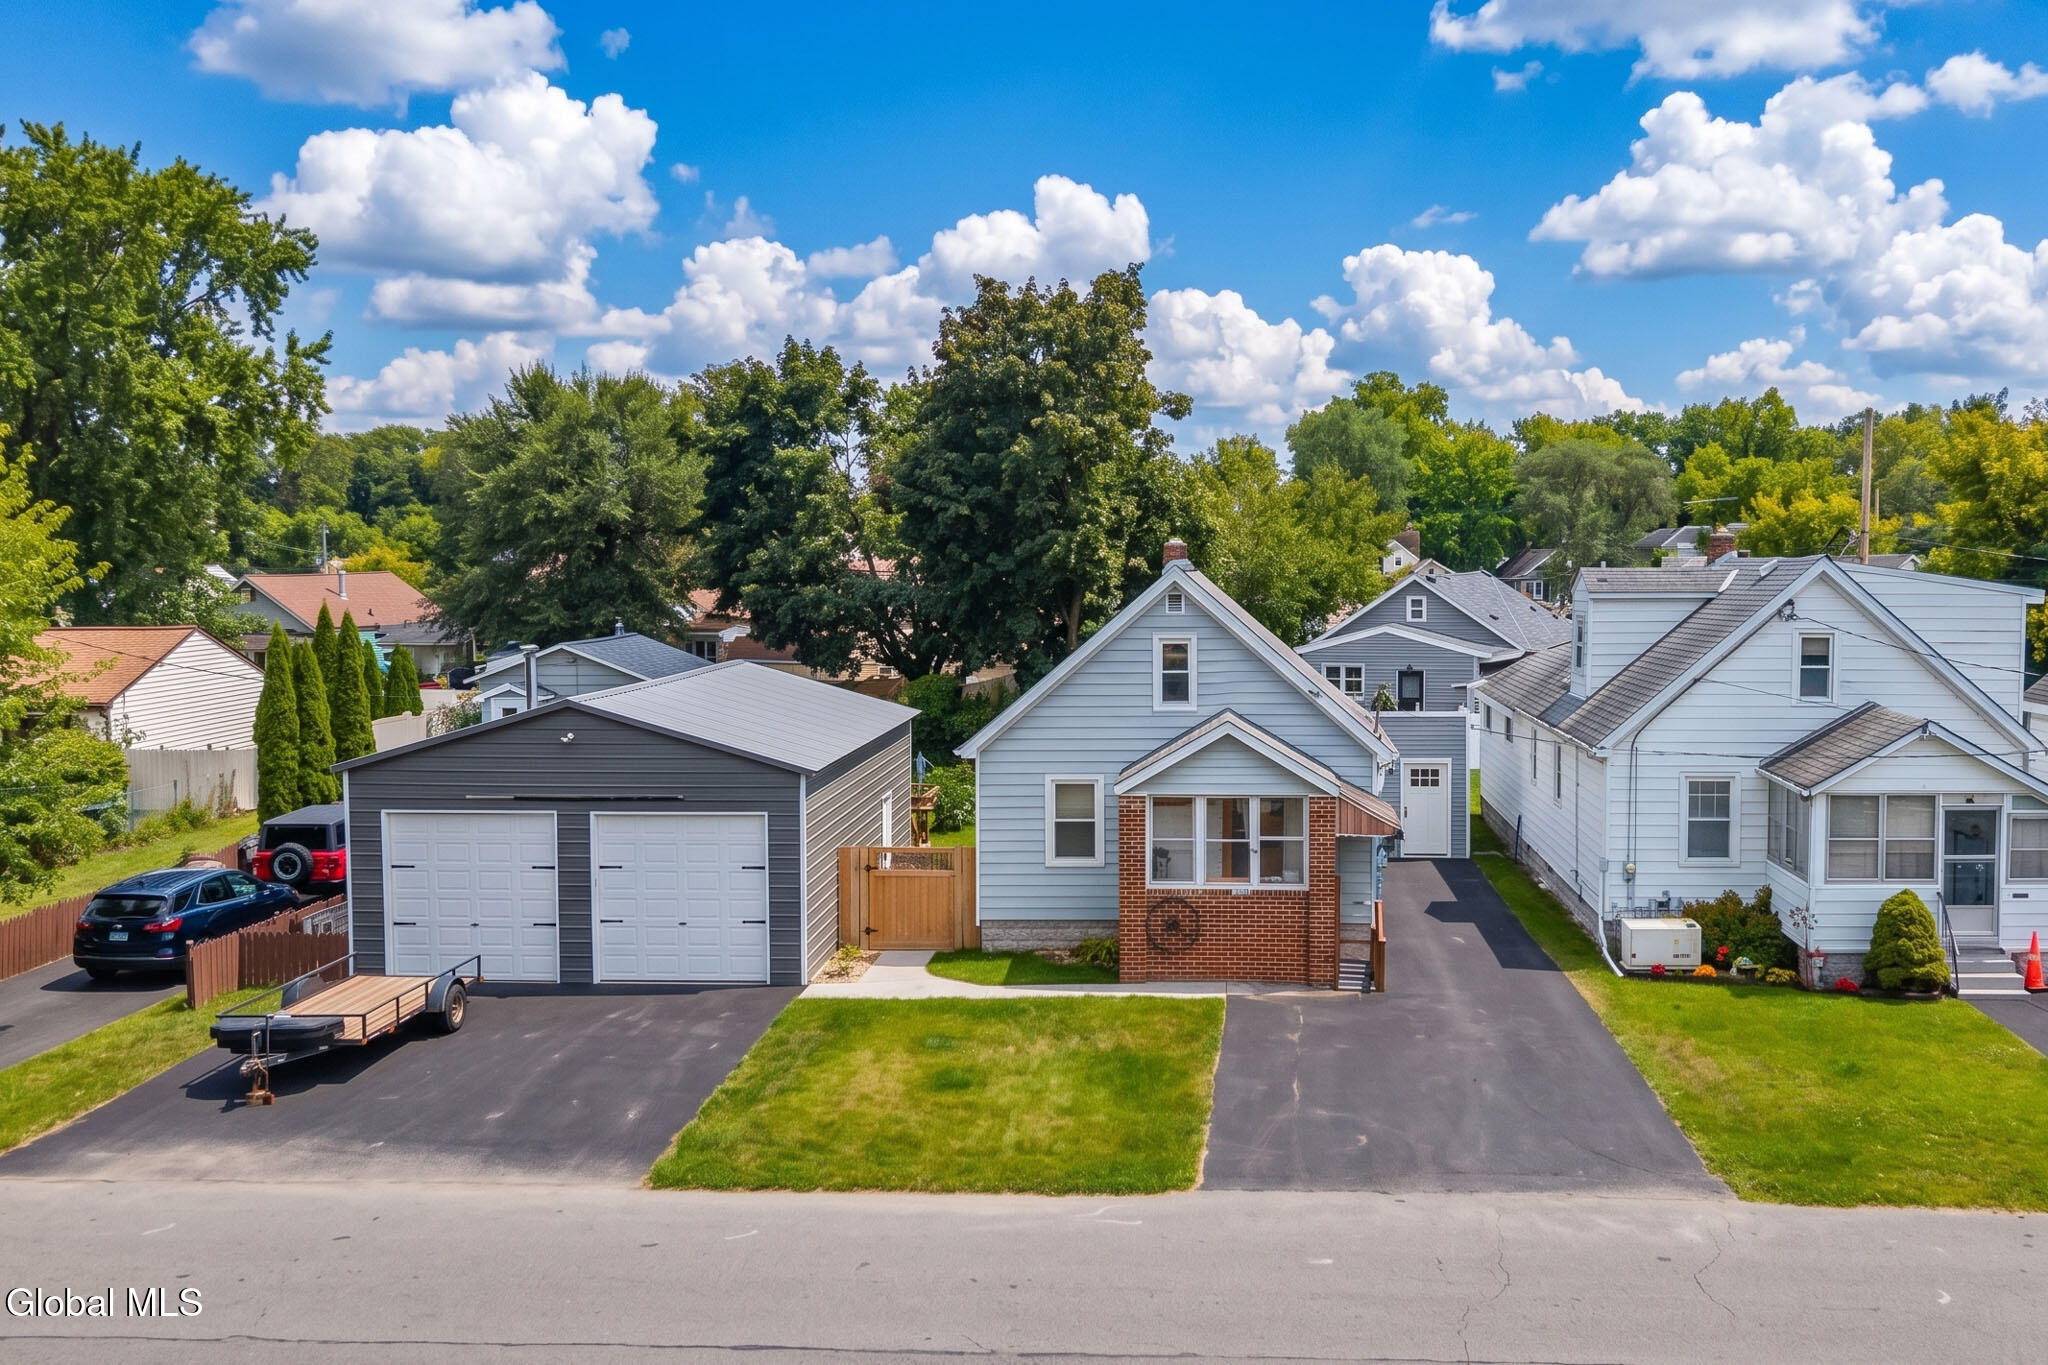
Blue-gray house with a brick porch beside a detached double garage, viewed from above.
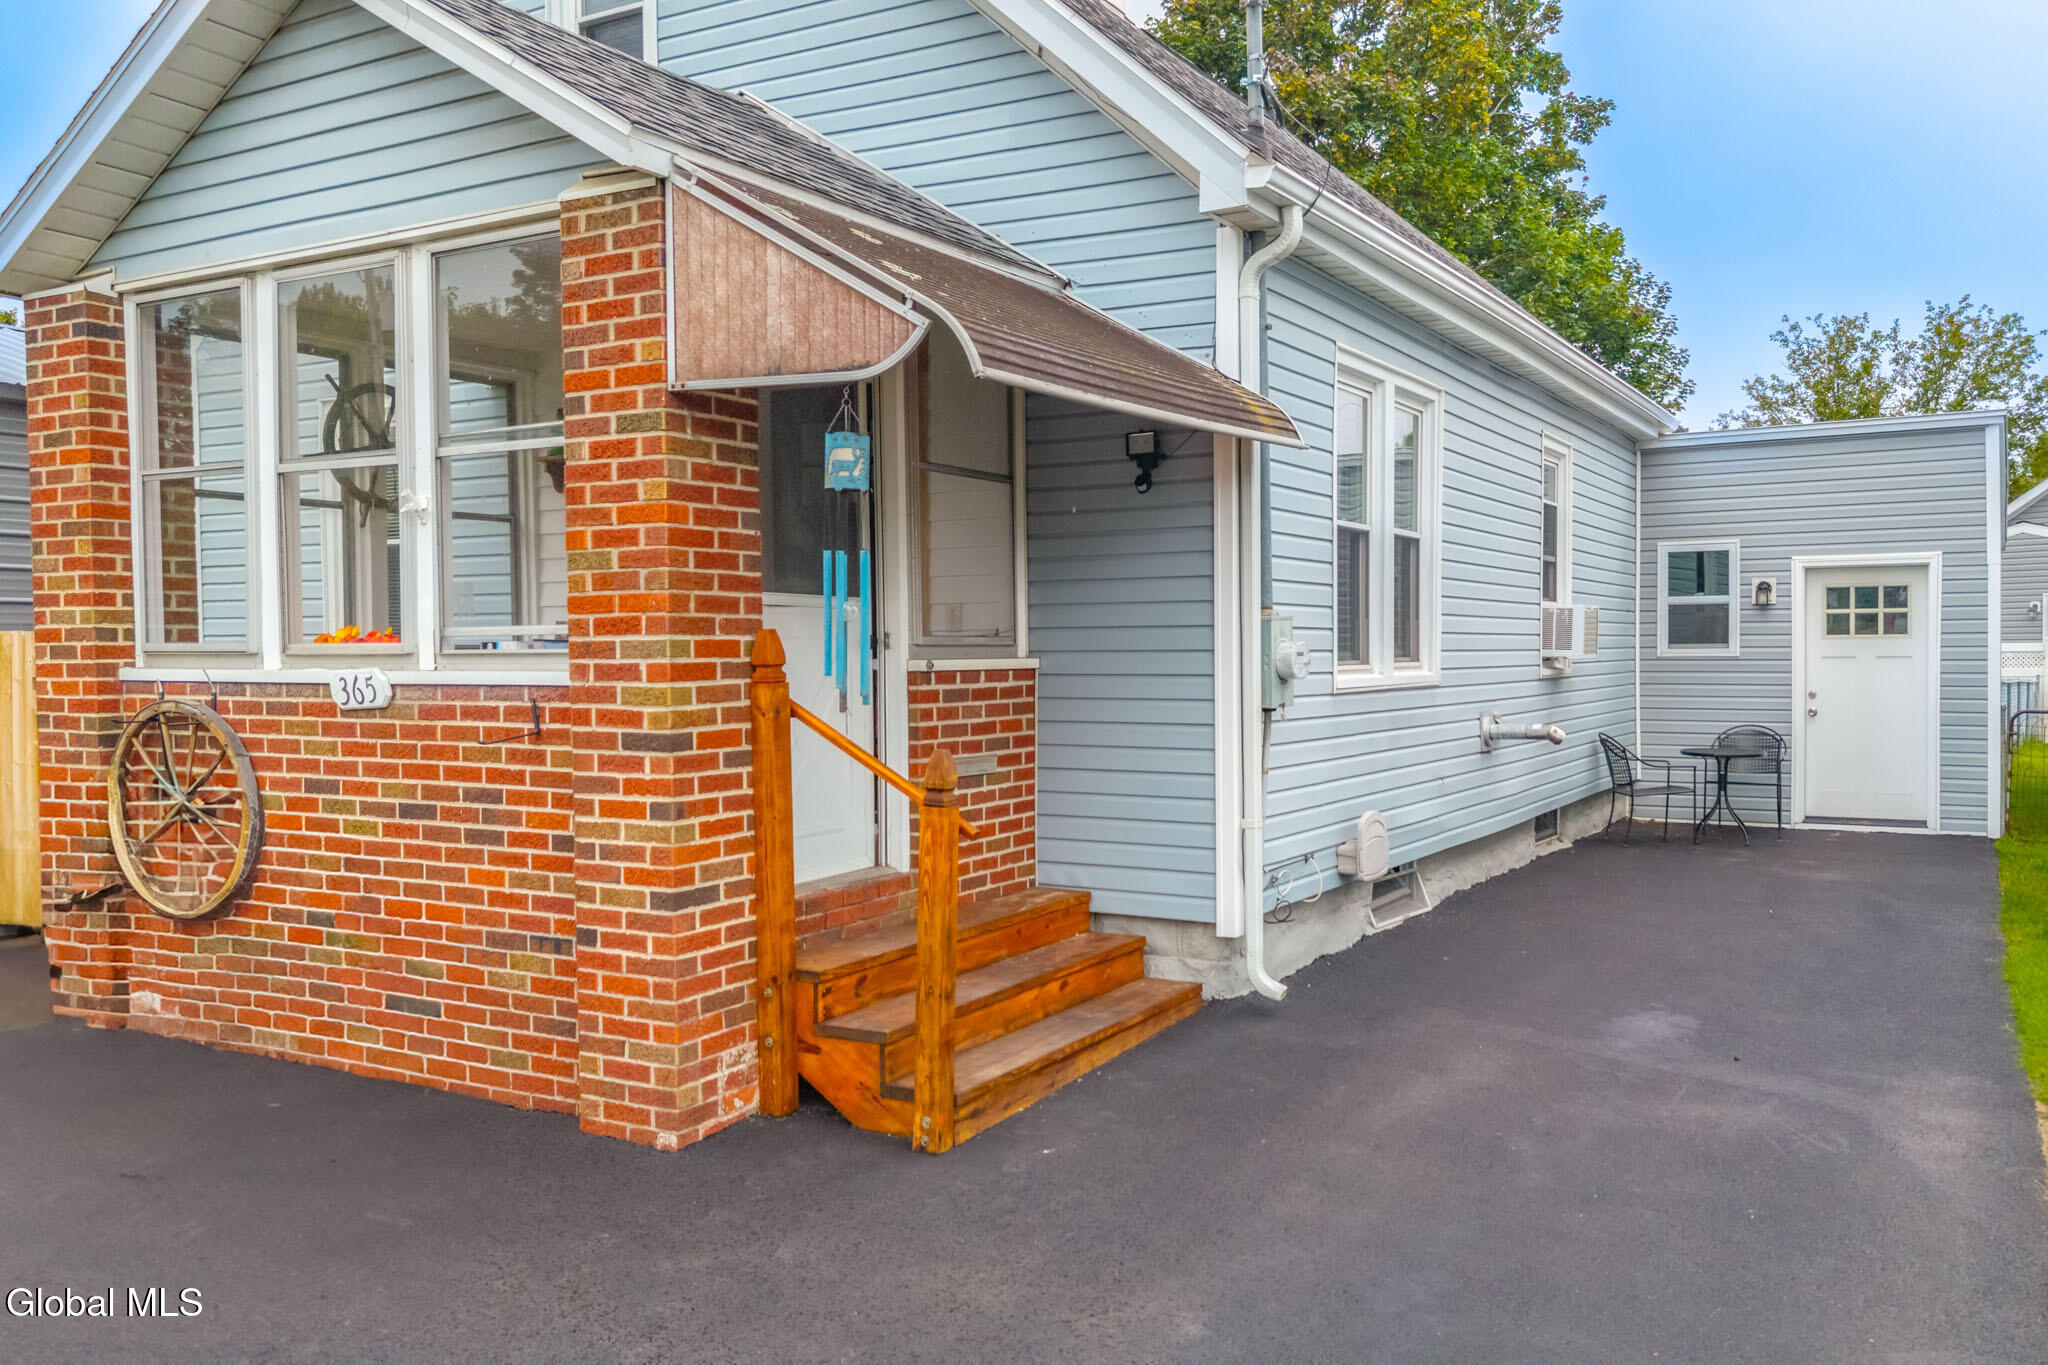
House exterior with a brick entry, blue siding, wooden steps, and paved driveway.
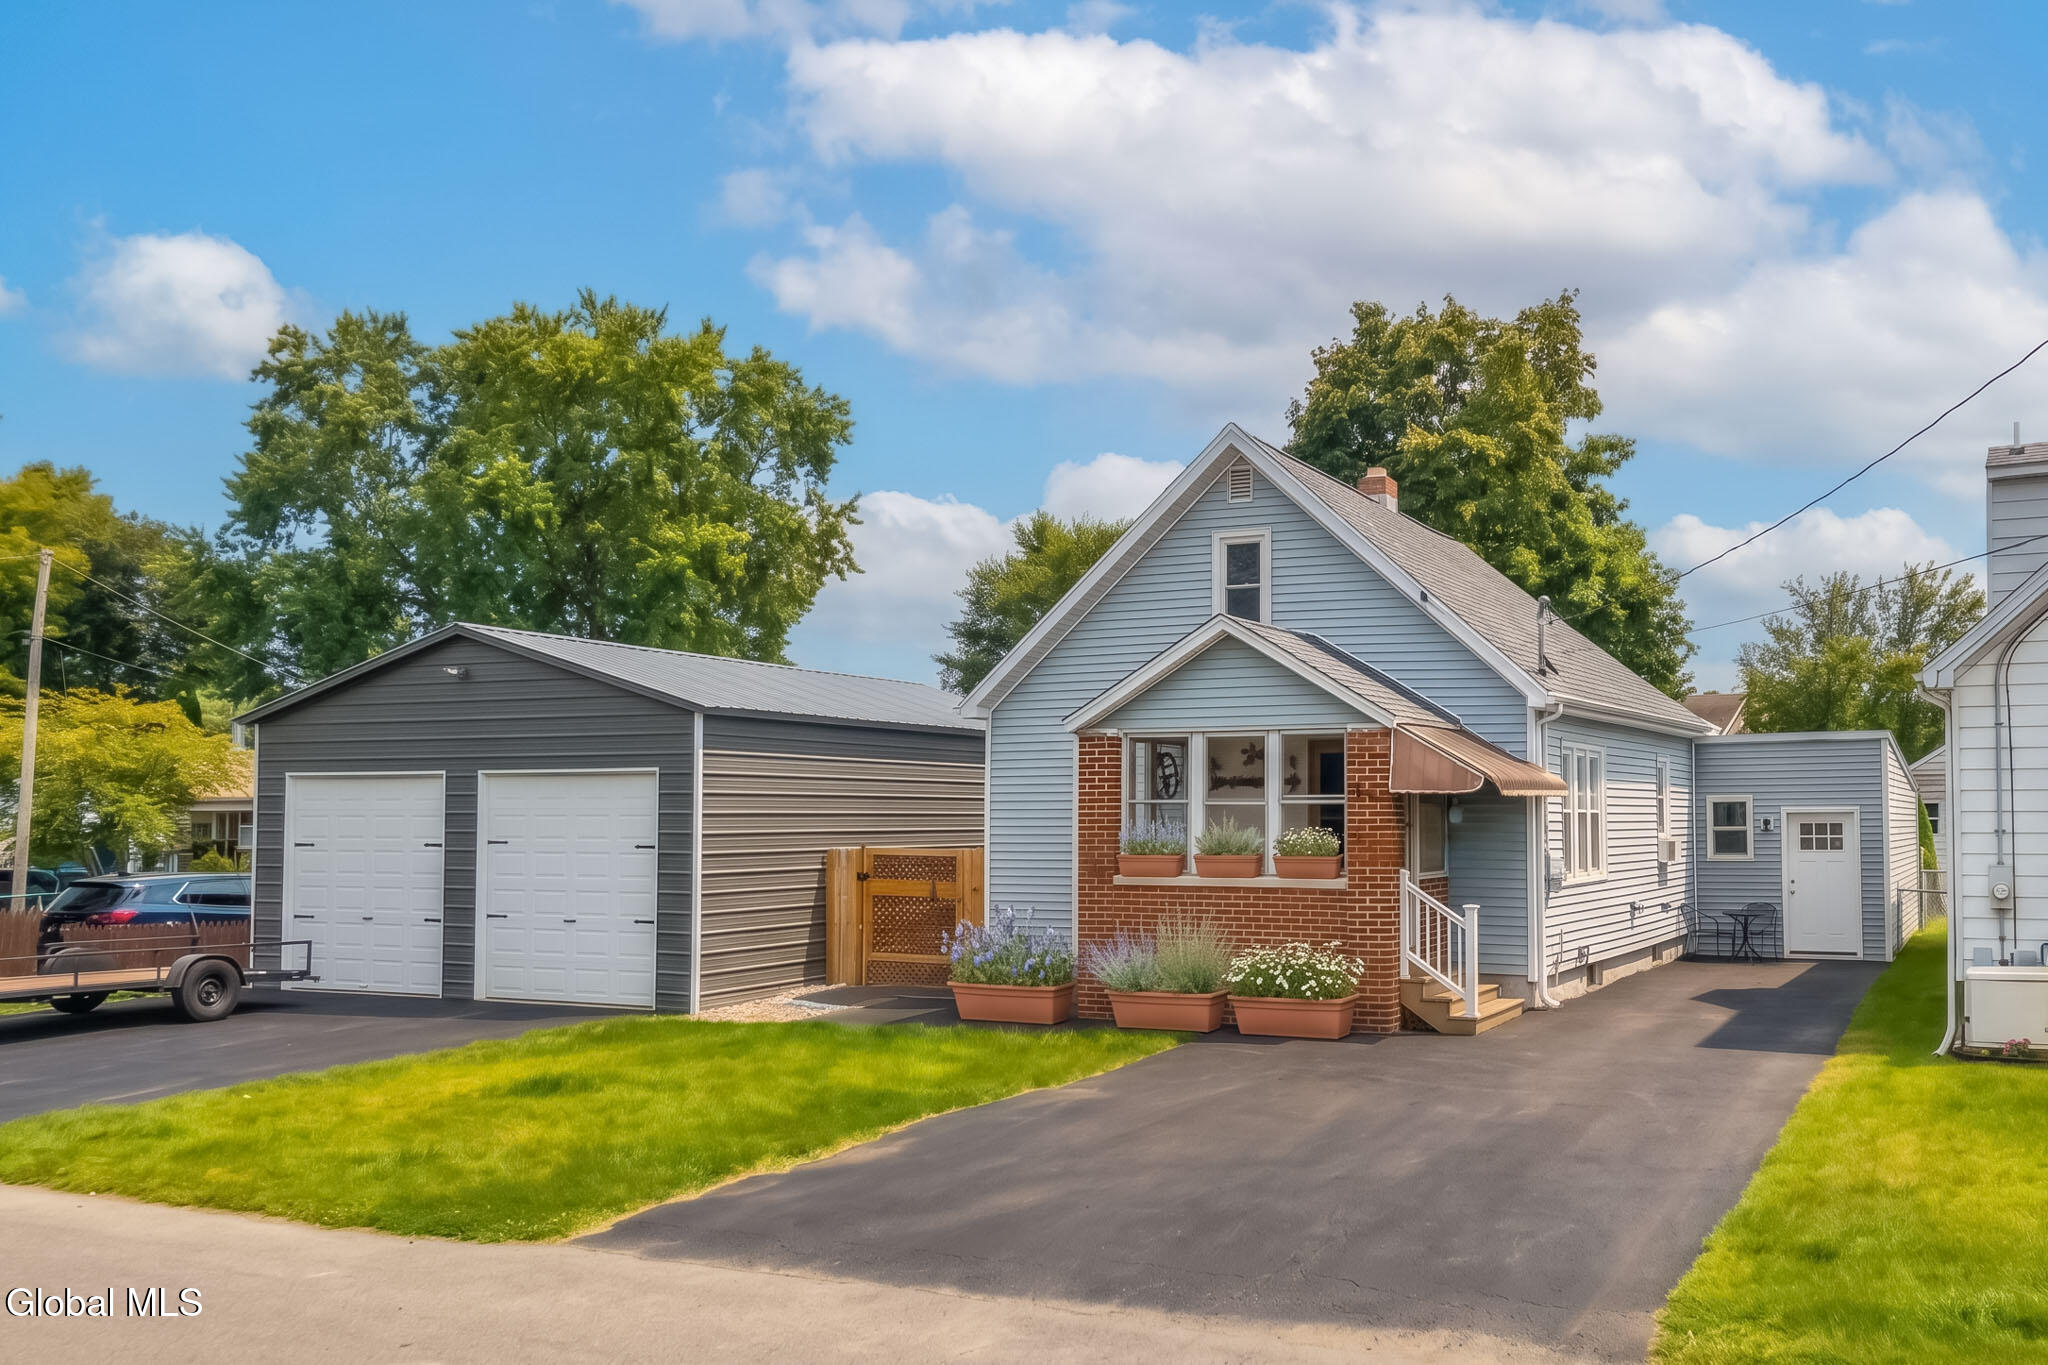
Blue-sided house with brick facade, flower planters, and a detached two-car garage.
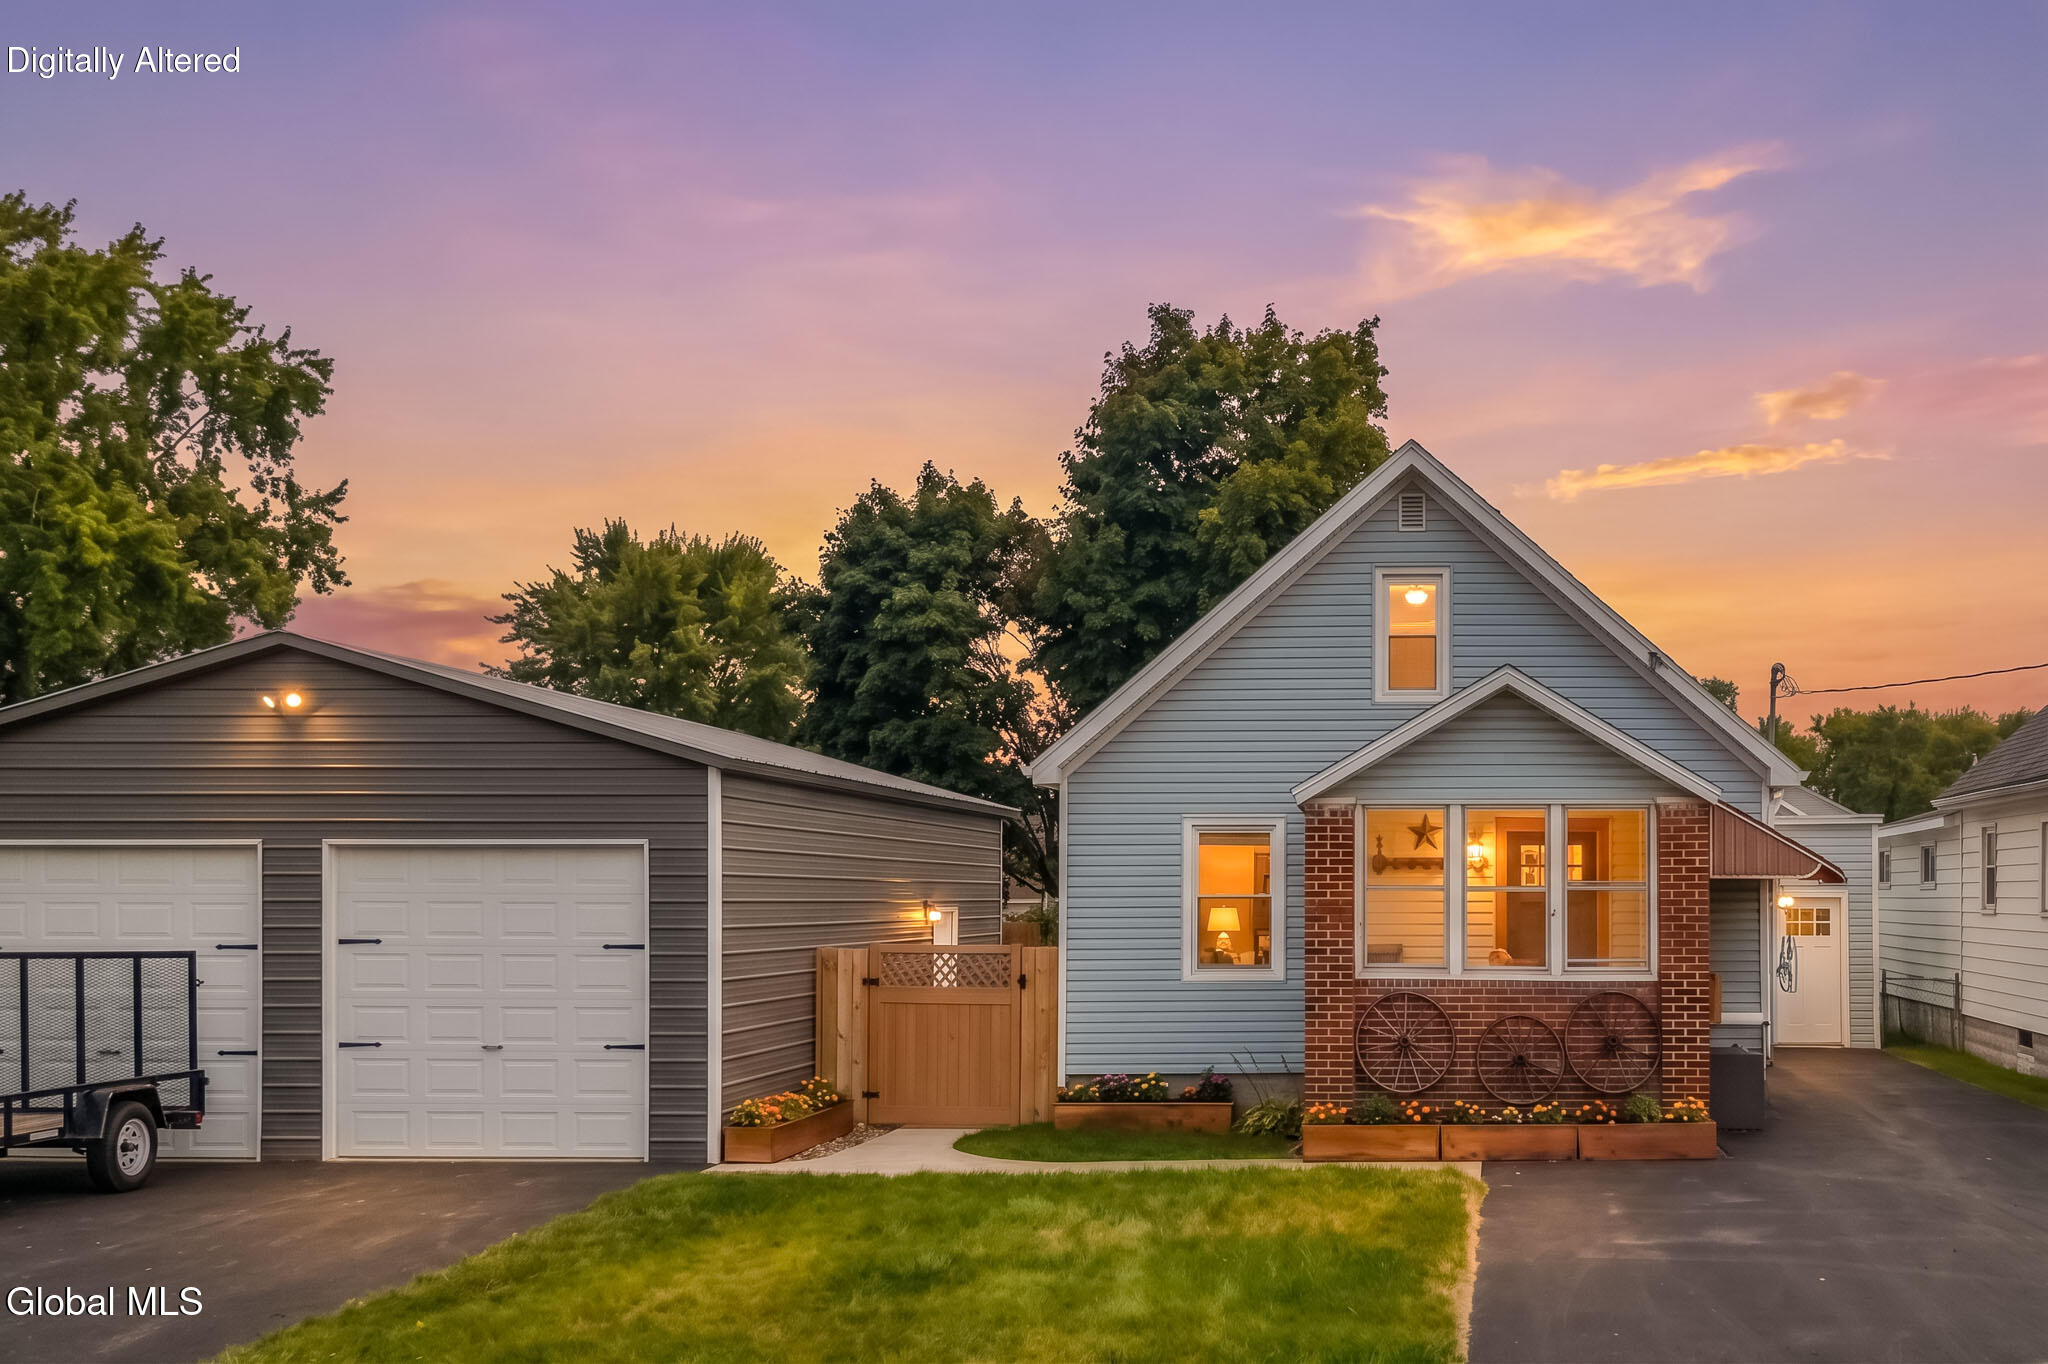
Blue-sided house and double garage at sunset, with glowing windows and garden planters.
VIEW PHOTOS
$275,000

365 Kenmore Avenue

3 Beds 2 Baths 1,450 Sq.Ft. 6,969.6 Sq.Ft.

Description

Renovated & meticulously cared for, this charming home offers an exceptional blend of character, thoughtful updates, freshly painted interiors & versatile living space in a lovely established neighborhood. The showstopper is the newer oversized detached steel garage, built just a few years ago with 14-ft peak ceilings, blown-in insulation & a wood stove. It's so much more than a place to park--it's an incredible year-round space for vehicles, toys, storage, a workshop, hobbies or gathering to watch the game. Bonus covered wood storage & two full paved driveways add even more convenience & make this property perfect for those Sunday Fundays!

Inside, the inviting main level features wide-plank flooring, a pellet stove, updated kitchen with oak cabinetry & stylish graphite appliances, plus two first-floor bedrooms--one with beautiful exposed beam and bead board ceiling & its own private access. Upstairs, discover a private bedroom suite with brand-new carpet, its own half bath with room to add a shower, & more flexible space for an office or even an additional bed. Use it as a primary suite, guest retreat or a separate space for the little ones.

A full, dry basement offers plenty of storage & utility space along with the washer & dryer. Two enclosed porches extend the living space & add seasonal charm--a cozy front brick sunroom & a rear pine-lined mudroom. Outside, the large fully fenced yard is a true highlight, featuring gardens, a small greenhouse, shed, patio & stamped-concrete entertaining area.

With exceptional indoor & outdoor space, extensive rehab & a garage that truly sets it apart, this unique property is ready for making memories--just in time for Turkey Bowl!

Share Property

Location

365 Kenmore Avenue, Rotterdam, NY 12306

Status

Pending
Dina Coluccio-Weinman

Dina Coluccio-Weinman

TITLE

REALTOR®

Property Amenities

Interior
Laundry room In Basement
Fireplace Other, Wood Burning Stove, Living Room, Pellet Stove
Appliances Microwave, Oven, Refrigerator, Washer/Dryer
Flooring Vinyl, Carpet
Total Bedrooms: 3
Half Bathrooms: 1
Full Bathrooms: 1
Other Interior Features High Speed Internet, Paddle Fan, Wall Paneling
Area & Lot
Lot Area 6,969.6 Sq.Ft.
Living area 1,450 Sq.Ft.
MLS® ID 202627273
Year Built 1950
School District Mohonasen
High School Mohonasen
Elementary School Pinewood
Architecture Styles Bungalow, Other
Type Residential
Status Pending
Exterior
Air conditioning None
Heat type Other, Natural Gas
Water Source Public
Garage Space 2.0
Security Features Secured Garage/Parking, Carbon Monoxide Detector(s)
Sewer Public Sewer
Other Exterior Features Drive-Paved, Garden, Lighting
Parking Storage, Workshop in Garage, Paved, Attached, Detached
Lot Features Level, Cleared, Garden
Roof Shingle
Utilities Cable Available
Finance
Sales Price $275,000
Real Estate Tax $3,454 yearly
Blue-gray home with brick porch and detached double garage at dusk.

360 Virtual Tour

Take a tour of this property
Blue-gray home with brick porch and detached double garage at dusk.

Schedule a Showing

I would love to show you this beautiful property. Please select your preferred date and time below. I will be in touch shortly to confirm your appointment.

Schedule a Showing

I would love to show you this beautiful property. Please select your preferred date and time below. I will be in touch shortly to confirm your appointment.

Thank you for your interest in 365 Kenmore Avenue, Rotterdam, NY 12306. We are reviewing your request and will be in touch shortly!

Mortgage Calculator

Estimate your monthly mortgage payment, including the principal and interest, property taxes, and HOA. Adjust the values to generate a more accurate rate.

All estimates are provided for informational purposes only. Actual amounts may vary.
$0,000 Your Payment 20 15 65
$0,000 Your Payment

Schenectady County

Buy & Sell With Confidence

Dina Coluccio-Weinman pairs New York market insight with a results-driven approach. Known for her integrity, strategic mindset, and personalized service, she guides clients through every step, making each buying or selling journey smooth, successful, and stress-free.