Leave a Message

Thank you for your message. I will be in touch with you shortly.

24 Wetherby Court
24 Wetherby Court
24 Wetherby Court
24 Wetherby Court
24 Wetherby Court
24 Wetherby Court
24 Wetherby Court
24 Wetherby Court
24 Wetherby Court
24 Wetherby Court
24 Wetherby Court
24 Wetherby Court
24 Wetherby Court
24 Wetherby Court
24 Wetherby Court
24 Wetherby Court
24 Wetherby Court
24 Wetherby Court
24 Wetherby Court
24 Wetherby Court
24 Wetherby Court
24 Wetherby Court
24 Wetherby Court
24 Wetherby Court
24 Wetherby Court
24 Wetherby Court
24 Wetherby Court
24 Wetherby Court
24 Wetherby Court
24 Wetherby Court
24 Wetherby Court
24 Wetherby Court
VIEW PHOTOS
$810,000

24 Wetherby Court

4 Beds 3 Baths 2,439 Sq.Ft. 0.57 Acres

Description

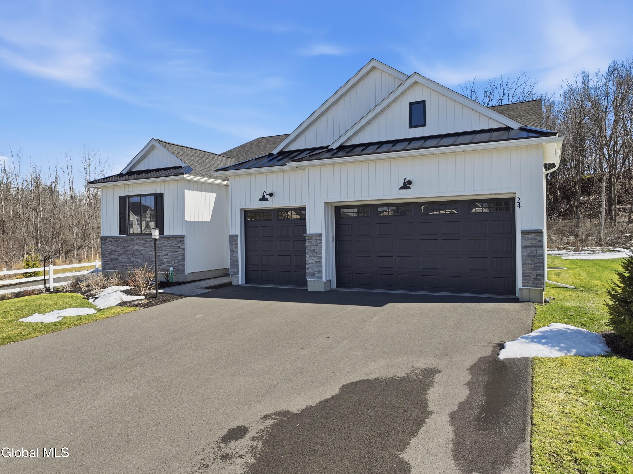
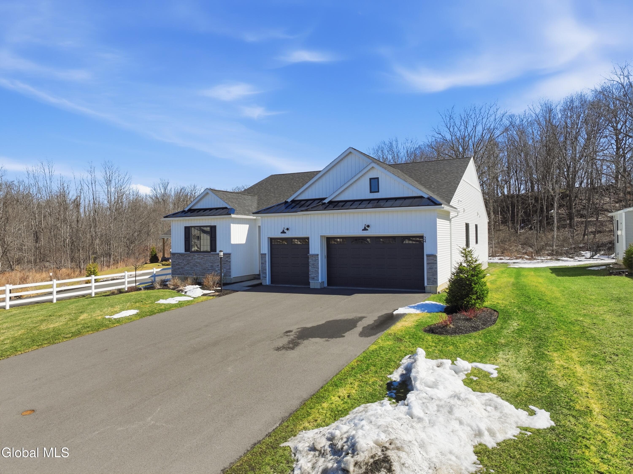
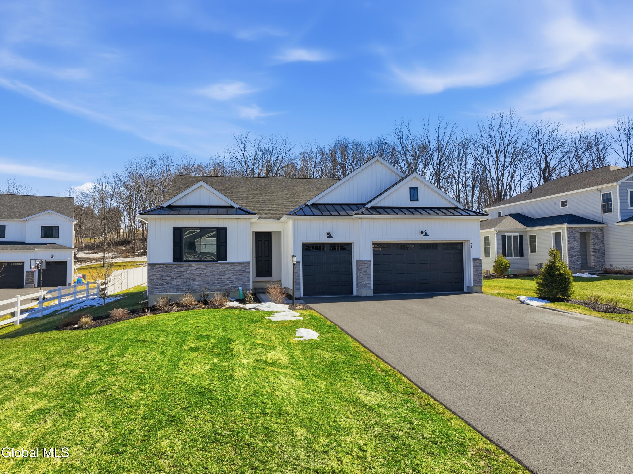
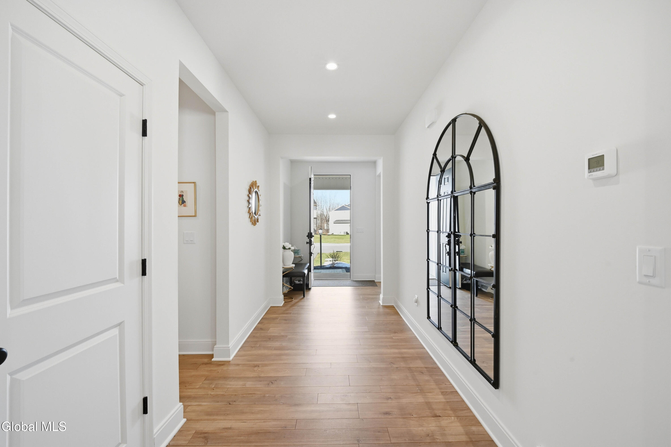
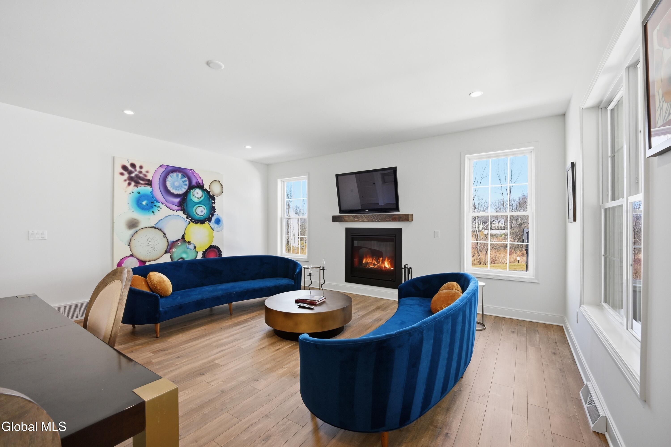
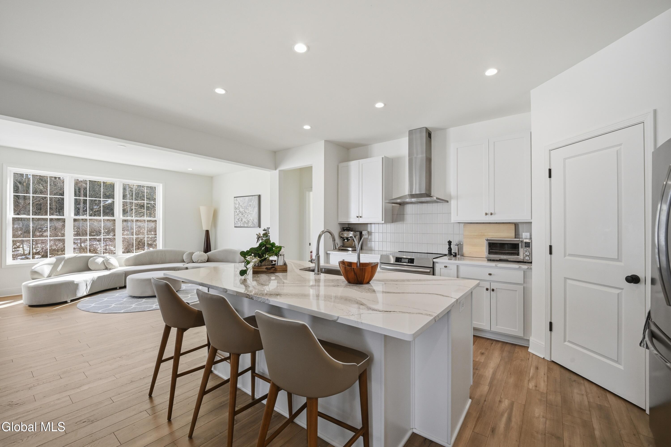
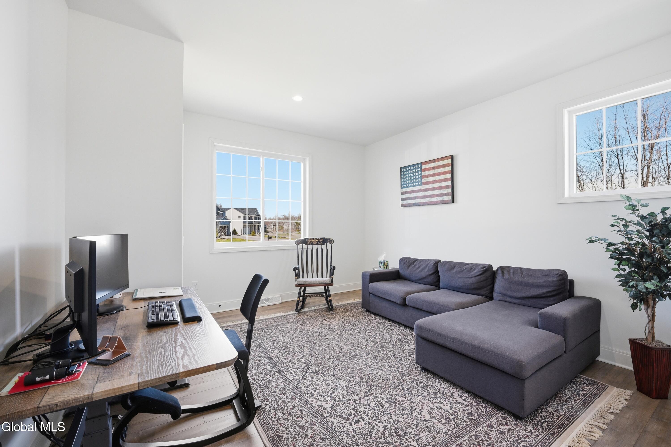
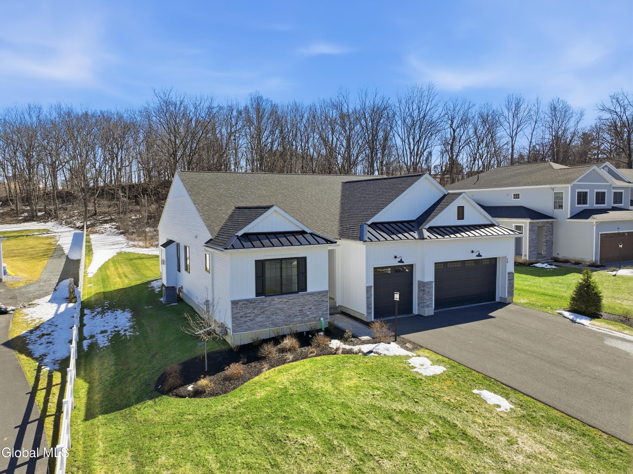
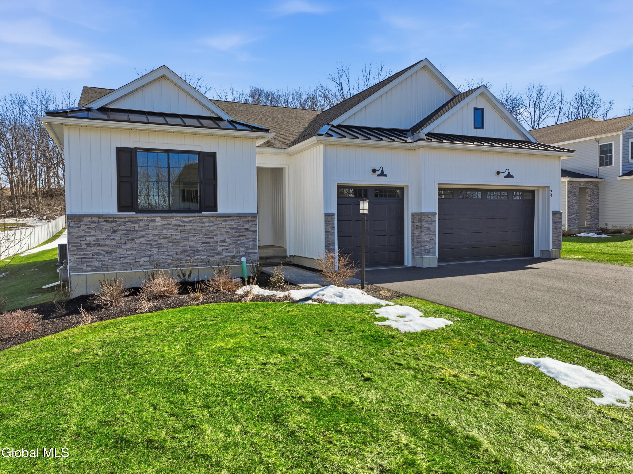
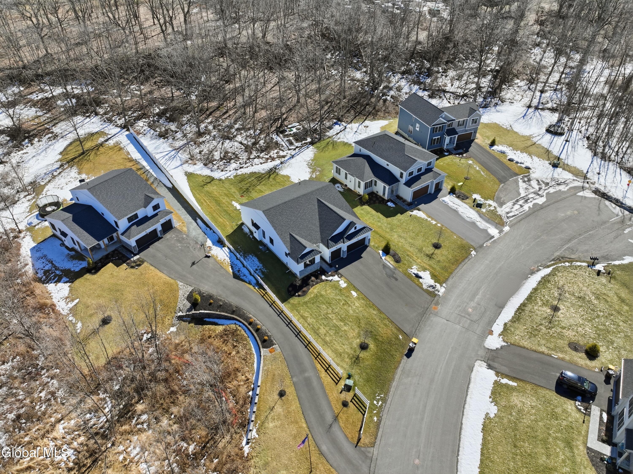
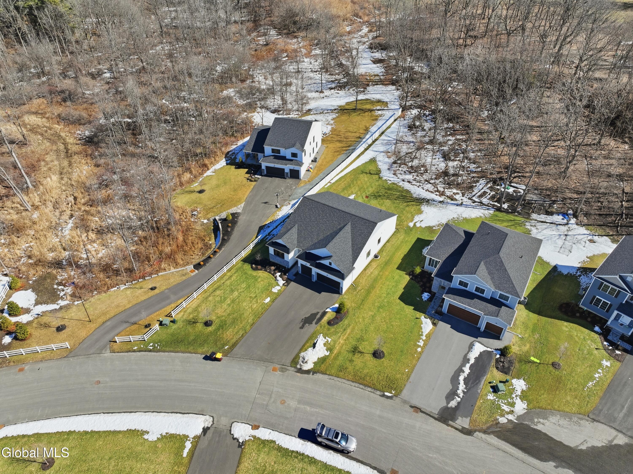
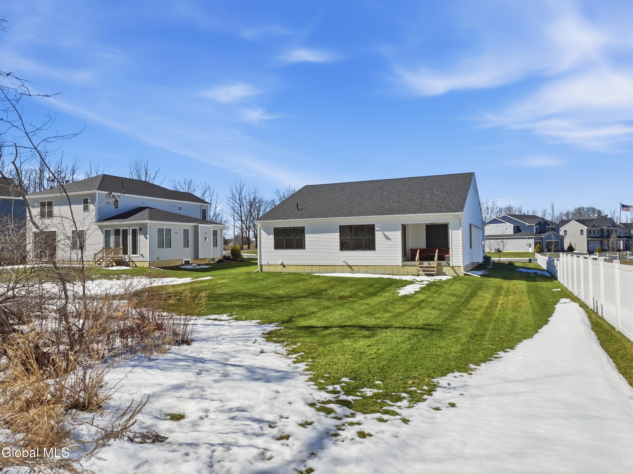
Built in 2024 by Marini Homes, this bright, nearly-new ranch sitting near the end of a quiet cul-de-sac offers over 2,400 sqft of gracious one-floor living.
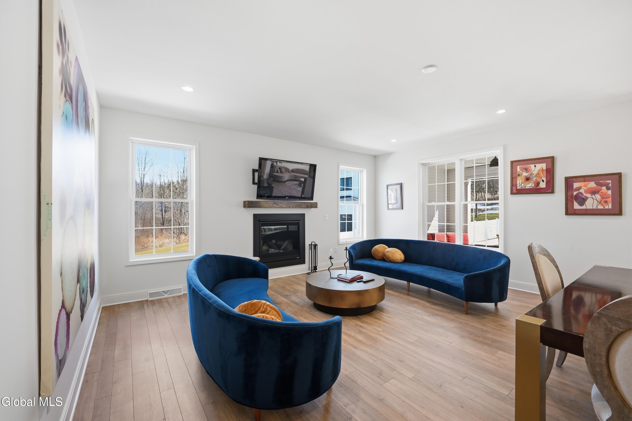
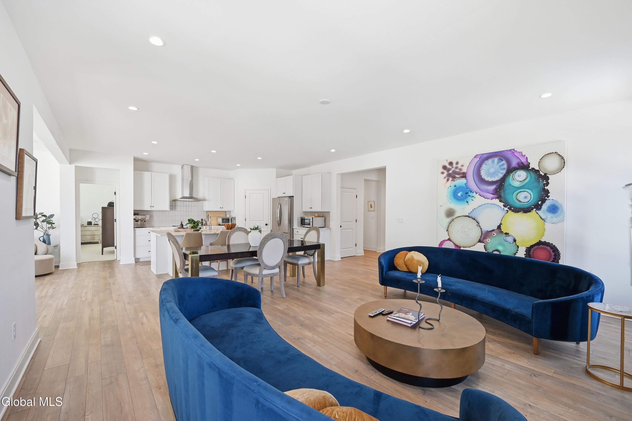
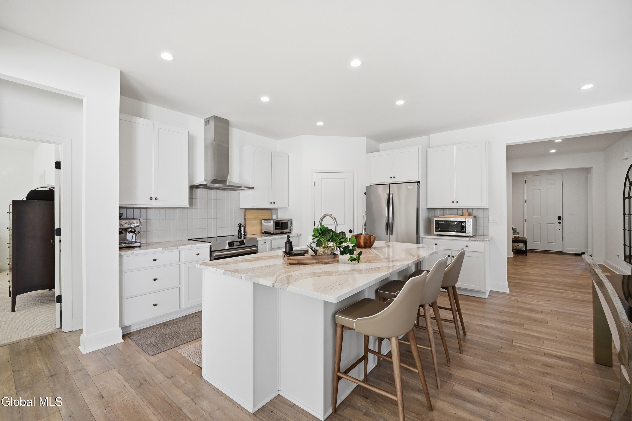
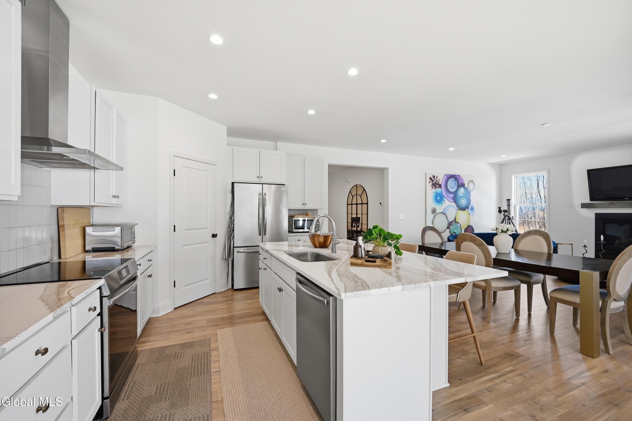
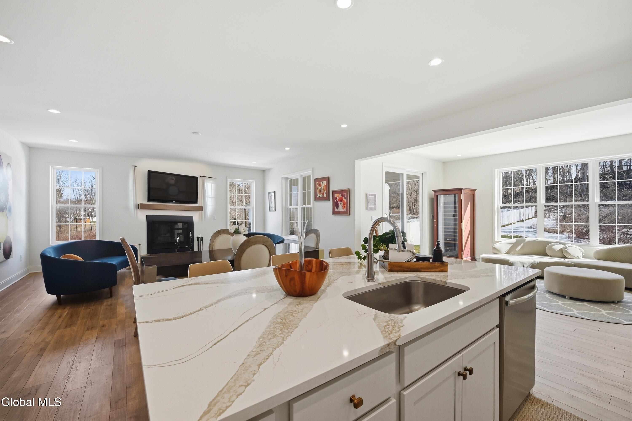
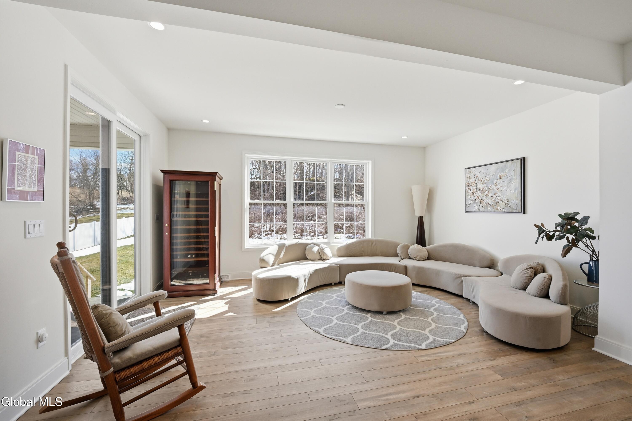
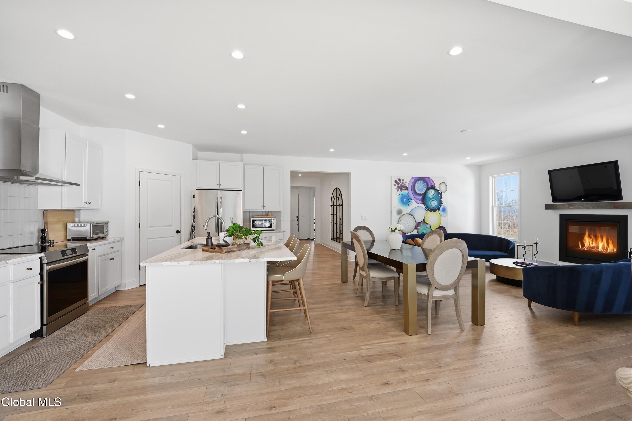
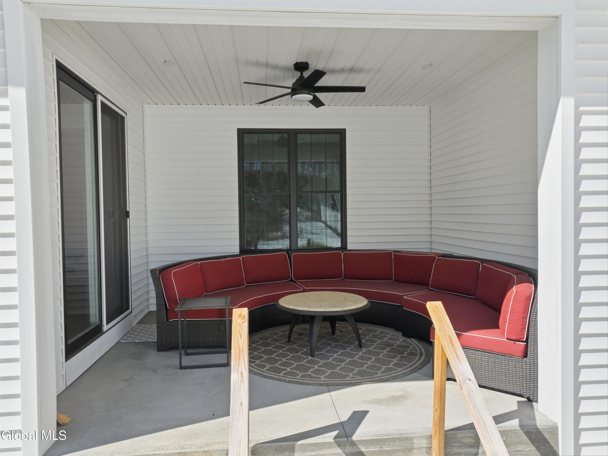
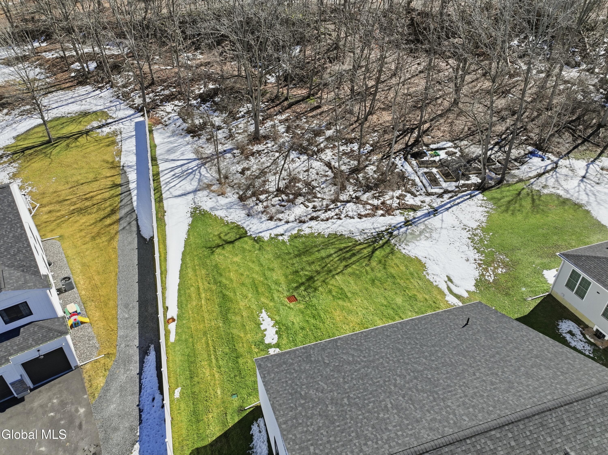
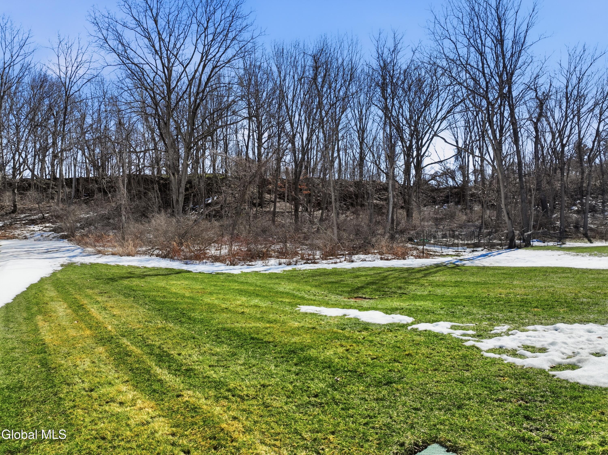
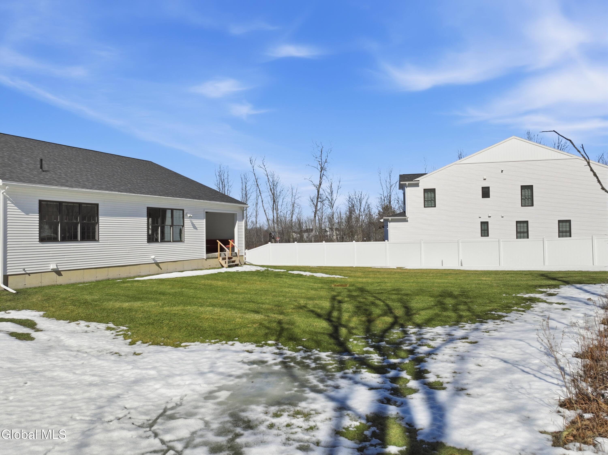
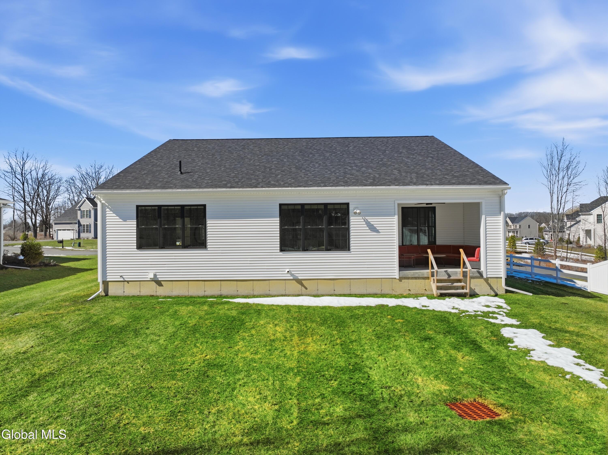
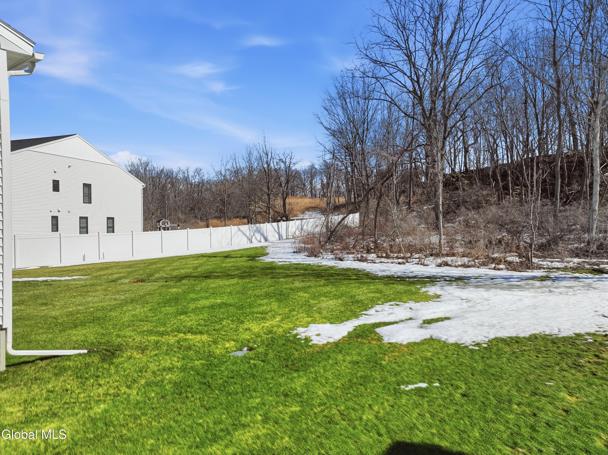
A sparkling cappuccino quartz kitchen with oversized island and induction range anchors the flexible living and dining layout. A sun-filled seating area (or dining room) opens to a covered patio overlooking a private, tree-lined backyard.
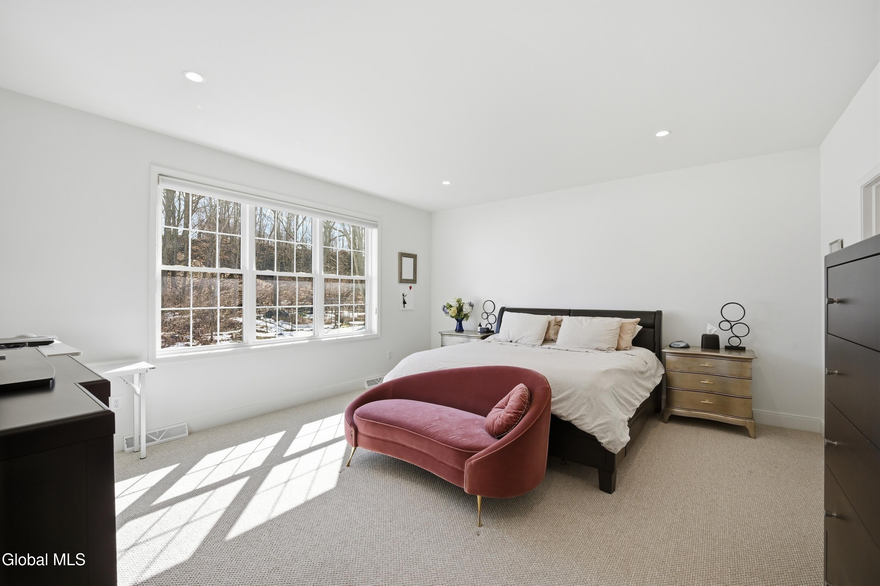
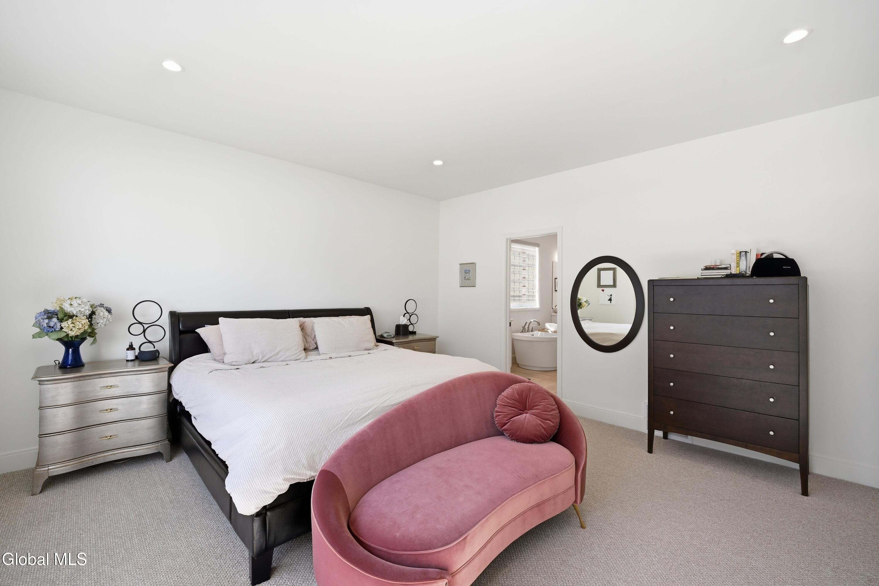
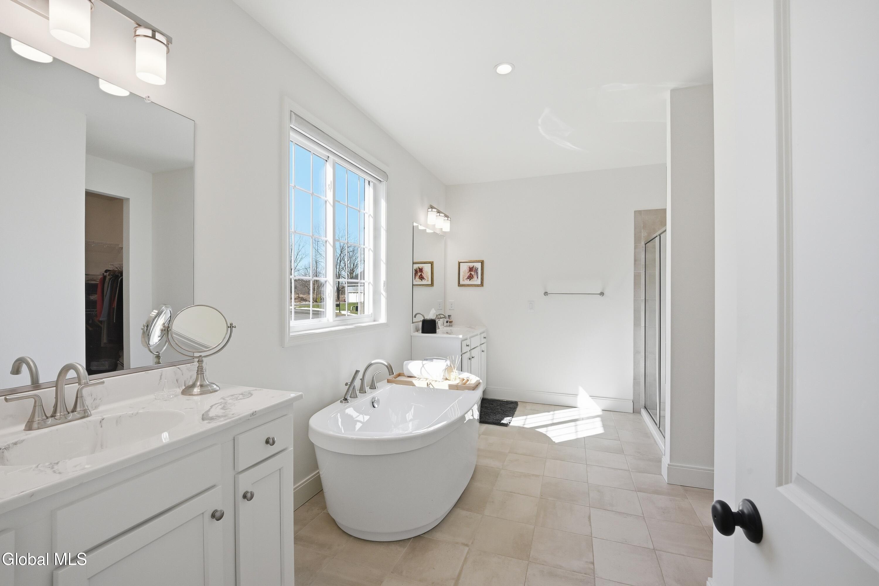
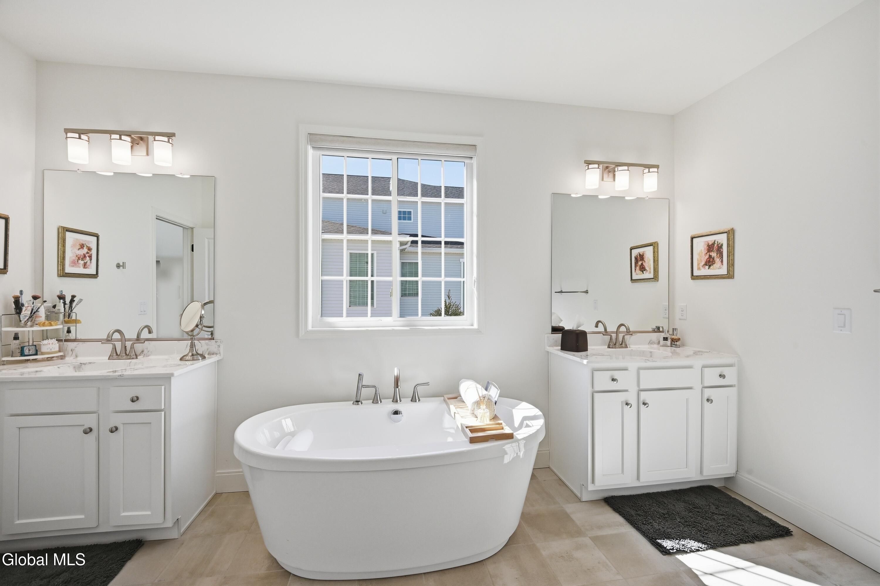
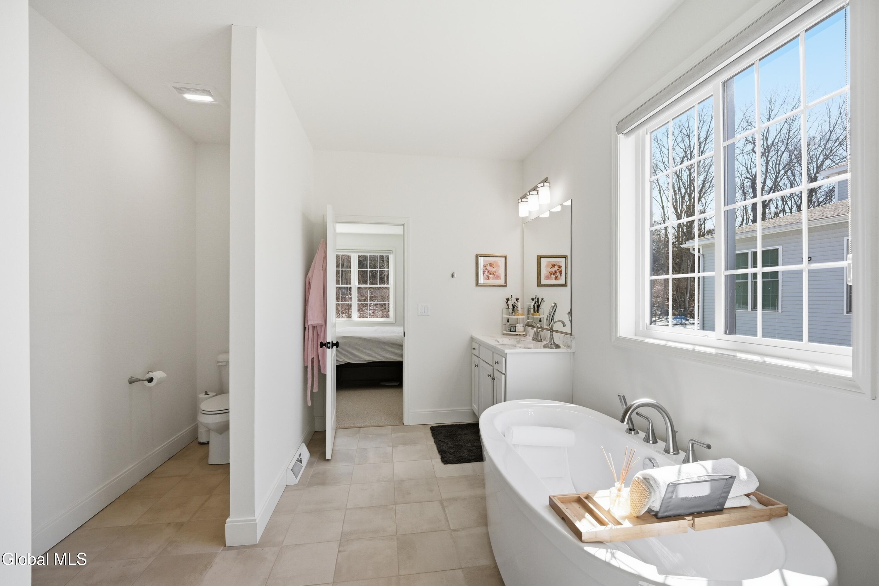
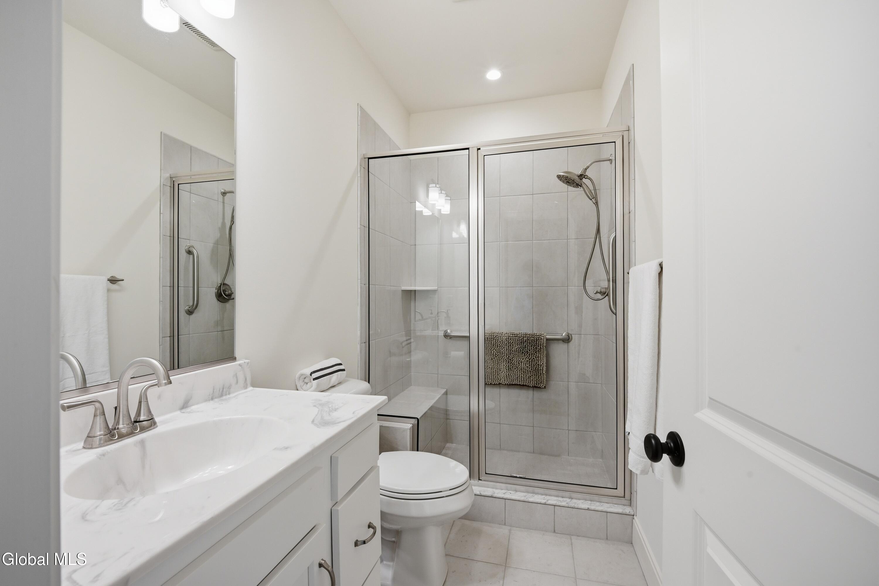
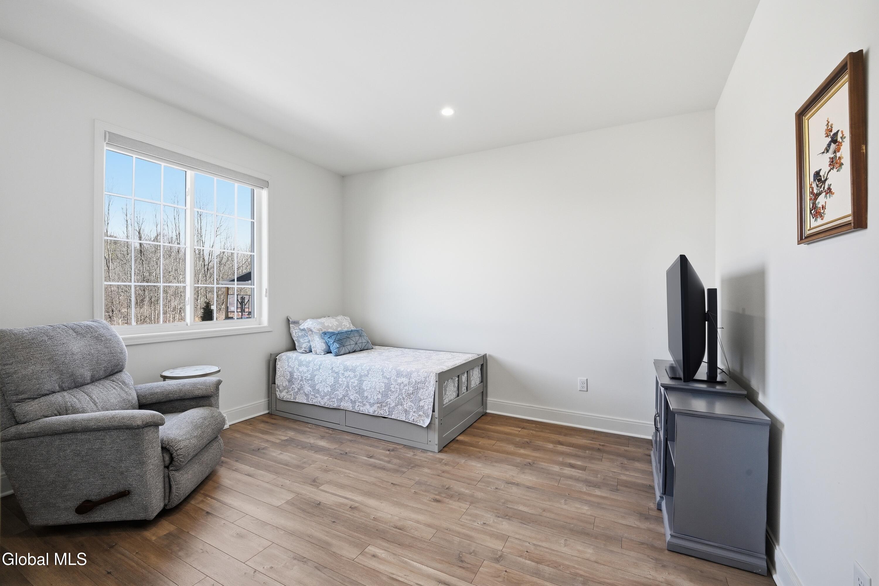
Four spacious bedrooms extend across three sides of the home, designed for generational living and privacy. The primary suite includes a luxury bath with free-standing tub, separate shower, two vanities and an oversized walk-in closet.

The home features two additional full bathrooms, first floor laundry room, full basement, sprinkler system, and a three-car garage with electric vehicle charger. North Colonie Schools.

Share Property

Location

24 Wetherby Court, Colonie, NY 12047

Status

Sold
Dina Coluccio-Weinman

Dina Coluccio-Weinman

TITLE

REALTOR®

Property Amenities

Interior
Laundry room Laundry Closet, Laundry Room, Main Level
Fireplace Gas, Living Room
Appliances Built-In Electric Oven, Dryer, Electric Oven, Gas Water Heater, Range, Range Hood, Refrigerator, Tankless Water Heater, Washer
Flooring Vinyl
Total Bedrooms: 4
Full Bathrooms: 3
Other Interior Features Solid Surface Counters, Walk-In Closet(s), Eat-in Kitchen, Kitchen Island, Built-in Features
Area & Lot
Lot Area 0.57 Acres
Living area 2,439 Sq.Ft.
MLS® ID 202613126
Year Built 2024
School District North Colonie (including Maplewood)
High School Shaker HS
Architecture Styles Custom, Ranch
Type Residential
Status Sold
Exterior
Air conditioning Central Air
Heat type Forced Air, Natural Gas
Water Source Public
Garage Space 3.0
Sewer Public Sewer
Other Exterior Features None
Parking Attached
Lot Features Level, Private, Wooded, Cleared, Cul-De-Sac
Roof Asphalt
Finance
Sales Price $810,000
Real Estate Tax $14,628 yearly

360 Virtual Tour

Take a tour of this property

Albany County

Buy & Sell With Confidence

Dina Coluccio-Weinman pairs New York market insight with a results-driven approach. Known for her integrity, strategic mindset, and personalized service, she guides clients through every step, making each buying or selling journey smooth, successful, and stress-free.